

Open House Sun, Sep 27th 01:00 PM - 03:00 PM - Views - Primary on Main
Address
29 Panther Ridge Road, Brevard, NC
Price
$ 549,000
Property Attributes
- ID#4421618
- TypeSingle Family
- Listing Status Active
- CountyTRANSYLVANIA
- CityBrevard
- AreaTransylvania County
- NeighborhoodRidge Haven
- Zip28712
- Style
- Year Built2004
- Price$ 549,000
- Bedrooms3
- Full Bathrooms3
- Half Bathrooms1
- Sqr Footage3469
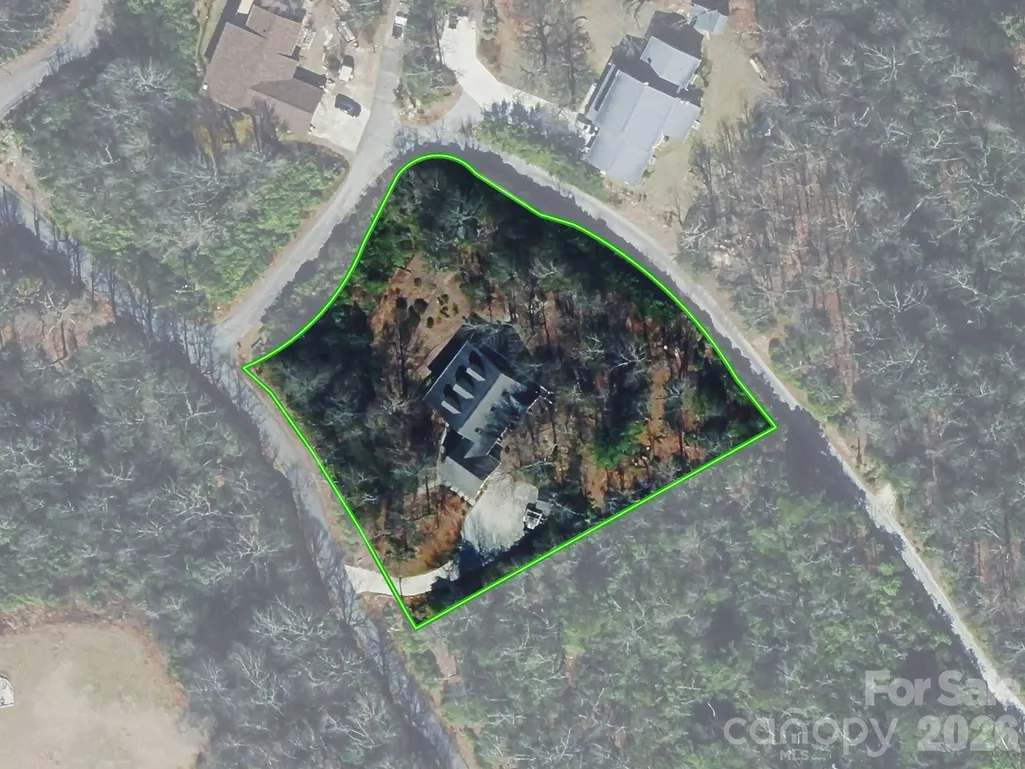
- Lot Size0.96 Acres
Data Source:
Canopy MLS
Property Description
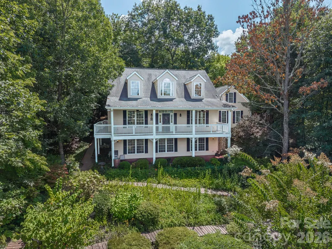
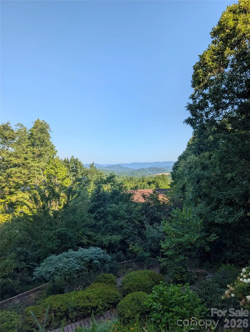
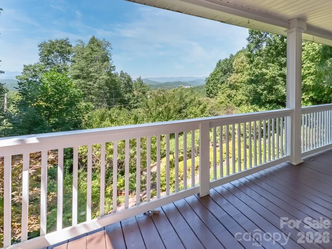
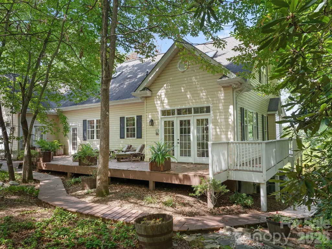
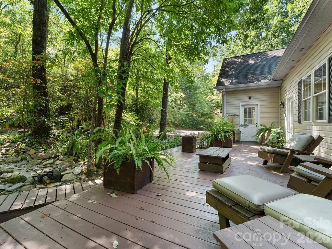
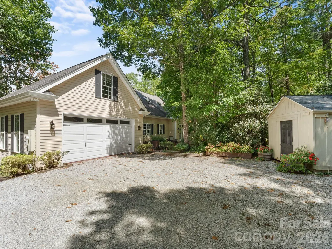
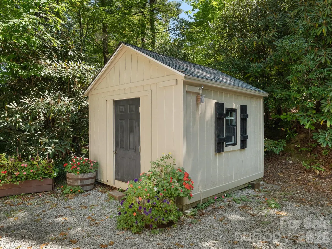
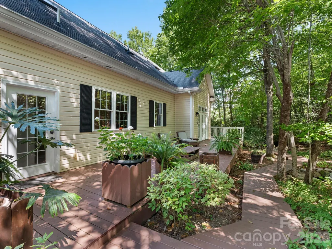
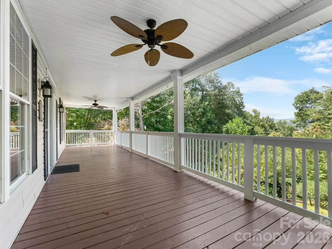
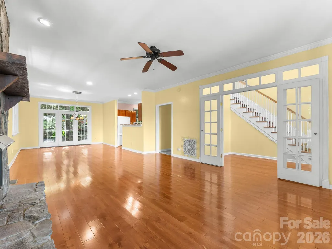
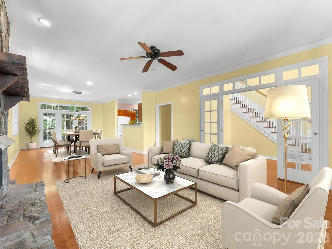
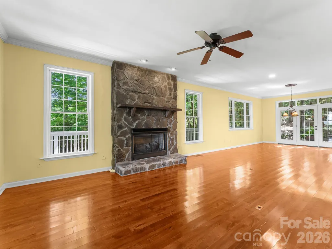
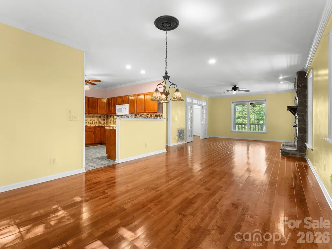
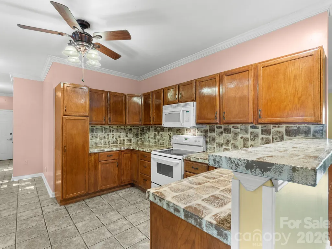
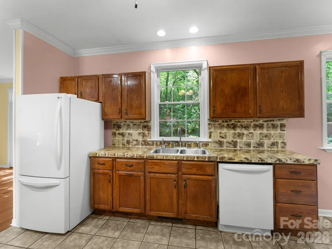
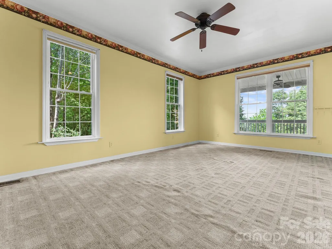
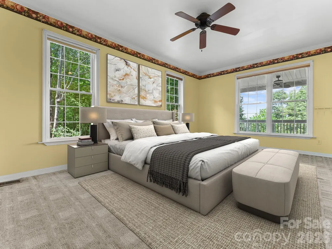
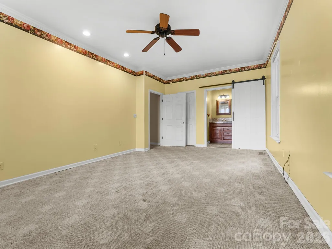
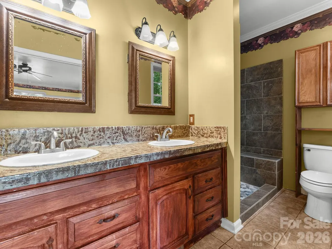
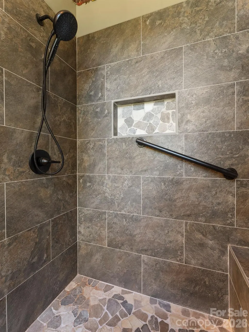
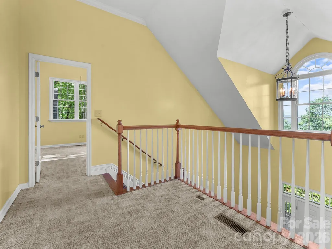
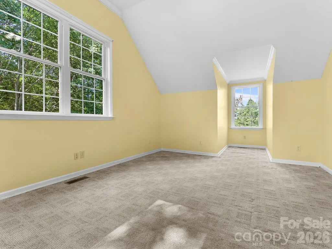
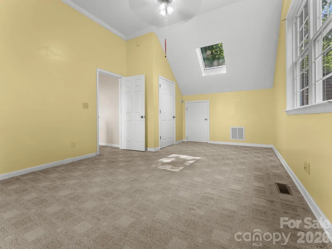
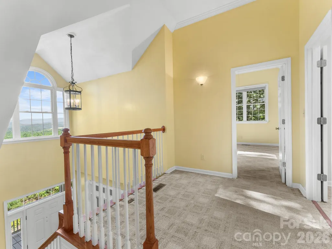
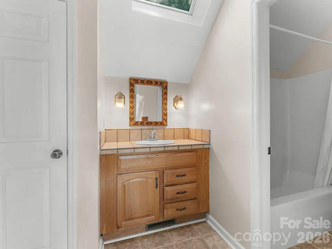
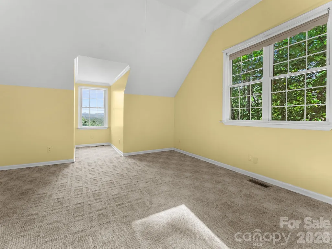
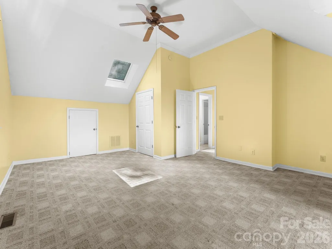
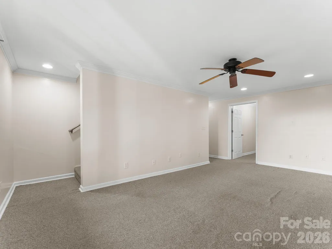
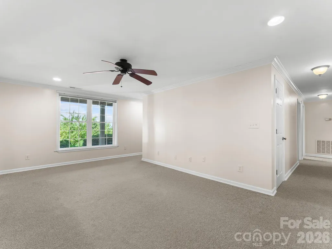
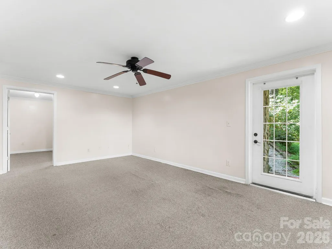
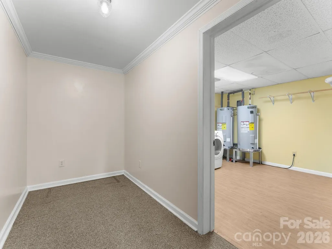
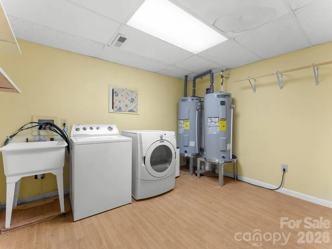
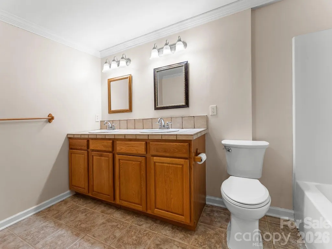
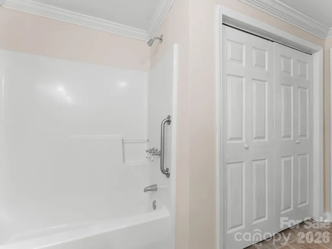
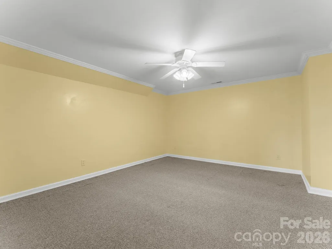
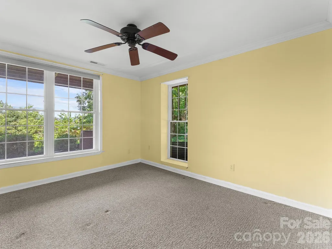
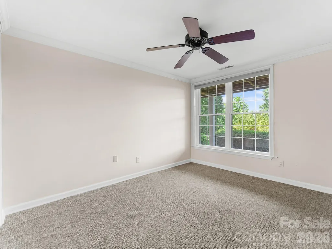
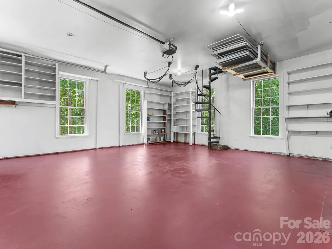
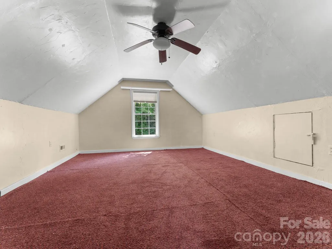
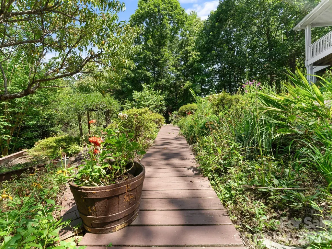
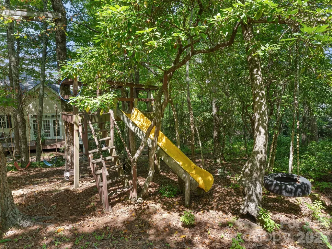
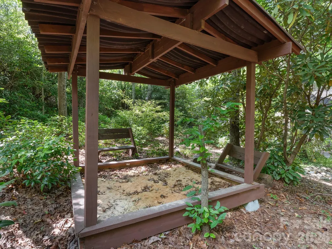
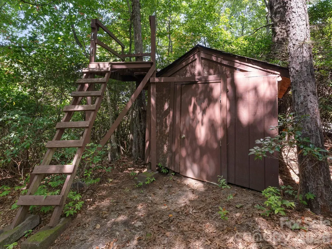
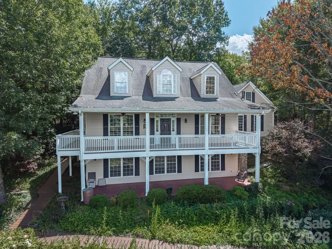
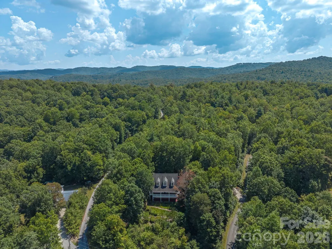
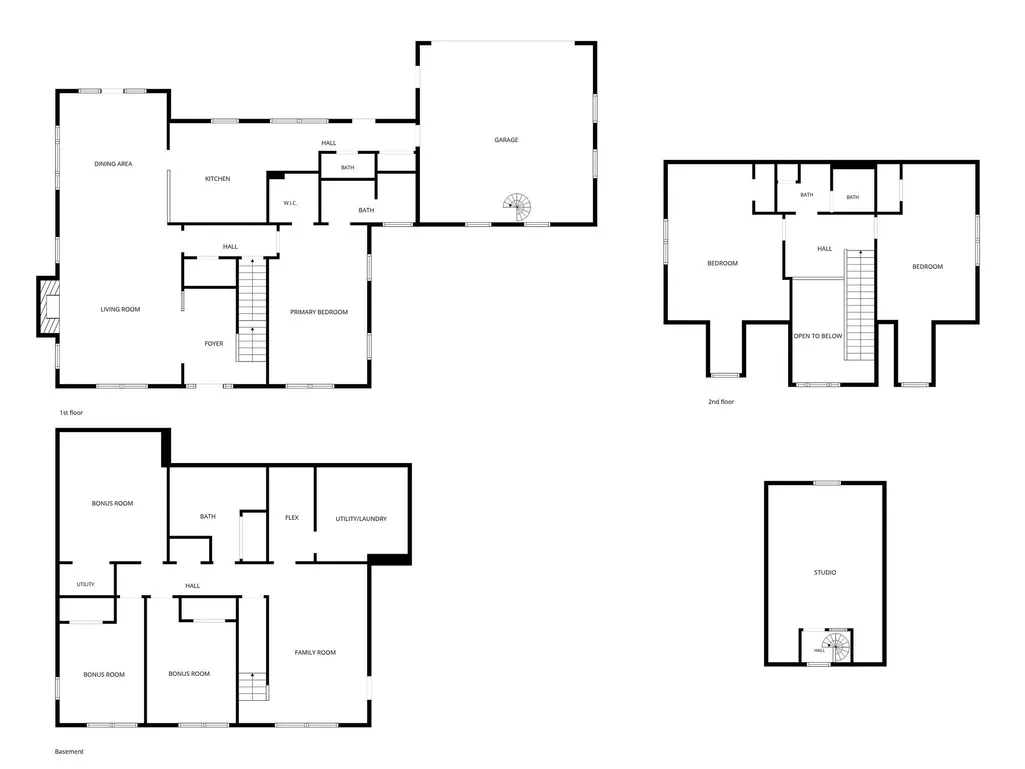
Welcome to 29 Panther Ridge Road in Brevard, North Carolina. This property features year-round, long-range mountain views, a wrap-around deck, a great room with a gas fireplace, a primary suite on the main level, two spacious bedrooms and a full bathroom upstairs, a fully finished basement, and more. The primary suite features a walk-in closet and an en suite bathroom with a dual vanity and tiled walk-in shower. The fully finished basement features direct access to the covered patio, a family room, a laundry room with a sink, flex space, a full bathroom, and three bonus rooms. The attached two-car garage is on the main level and has a finished and heated room above that can be accessed via the spiral staircase. Enjoy the spacious indoor and outdoor living areas, mountain views from room to room, and details like crown molding throughout. This custom-built home is also equipped with a generator, radon mitigation system, three HVAC systems, and two sheds. This impressive property is located in the Ridge Haven - Panther Ridge neighborhood and is only 20 minutes from historic downtown Brevard and 30 minutes from Gorges State Park, Pisgah National Forest, and DuPont State Recreational Forest. Schedule your showing today!
| Elementary School | Middle School | High School |
|---|---|---|
| Unspecified Elementary School | Unspecified Middle School | Unspecified High School |
| Price History | |
|---|---|
| 9/11/2026 | Listed $549,000 |
General Features
| Living Area | 3469 |
|---|---|
| Sewer | Septic Installed |
| Heating | Heat Pump |
| Cooling | Ceiling Fan(s),Central Air |
| Utilities | Electricity Connected,Propane |
| Appliances | Dishwasher,Dryer,Electric Oven,Electric Range,Electric Water Heater,Microwave,Refrigerator with Ice Maker,Washer,Washer/Dryer |
| Zoning | None |
| HOA Fee | 100 |
| Garage Spaces | 2 |
| Patio/Porch Features | Covered,Patio,Porch,Wrap Around |
| Security Features | Radon Mitigation System |
| Construction Materials | Block,Stone,Vinyl,Wood |
| Year Built | 2004 |
| View | Long Range,Mountain(s),Year Round |
| Levels | One and One Half |
| Property Subtype | Single Family Residence |
| Parcel Number | 8551-27-6738-000 |
| Elevation | 2500 |
| Accessibility | Two or More Access Exits,Bath Grab Bars |
| HOA Fee 2 | 260 |
| Assoc Fee Paid Per | Annually |
| County | Transylvania |
| New Construction | No |
| Property Type | Residential |
| HOA | Yes |
| Subdivision Name | Ridge Haven |
| Garage Y/N | Yes |
| Other Structures | Shed(s) |
| Full Baths | 3 |
| Directions | Take US-64 W for about 8 miles. Turn left onto US-178 S. Turn right onto Main St. Turn right onto US-178 S/Chestnut St. Continue to follow US-178 S. Turn right onto Old Toxaway Rd. Turn left onto Pan |
| High School | Unspecified |
| City | Brevard |
| Association Name | Ridge Haven Property Owners Association |
| Senior Community Y/N | No |
| Lot Size Units | Acres |
| Carport Y/N | No |
| HOA Fee 2 Frequency | Annually |
| Elementary School | Unspecified |
| Middle/Junior High School | Unspecified |
| Additional Parcels Y/N | No |
| Virtual Tour | https://mls.kuu.la/share/collection/7TBPW?fs=1&vr=0&sd=1&gyro=0&thumbs=-1&inst=0&keys=0 |
| AssociationName2 | Ridge Haven Property Owners Association |
| Standard Status | Active |
| CAR_HOASubjectTo | Required |
| Construction Type | Site Built |
| Tax Assessed Value | 577740 |
| Virtual Tour | https://mls.kuu.la/share/collection/7TBPW?fs=1&vr=0&sd=1&gyro=0&thumbs=-1&inst=0&keys=0 |
Interior Features
| Interior Amenities | Attic Walk In,Breakfast Bar,Built-in Features,Storage,Walk-In Closet(s) |
|---|---|
| Basement | Bath/Stubbed,Daylight,Exterior Entry,Finished,Full,Interior Entry,Storage Space,Walk-Out Access,Walk-Up Access |
| Flooring | Carpet,Tile,Wood |
| Fireplace Features | Gas,Great Room,Propane |
| Basement (Y/N) | Yes |
| Window Features | Skylight(s) |
| Fireplace Y/N | Yes |
| Above Grade Finished Area | 2261 |
| Half Baths | 1 |
| Laundry Features | In Basement,Utility Room,Inside,Laundry Room,Sink |
| Total Bedrooms | 3 |
| Below Grade Finished Area | 1208 |
| Total Baths | 4 |
| SqFt Main | 1457 |
| SqFt Garage | 521 |
| SqFt Upper | 804 |
| Bedroom | 1 |
Exterior Features
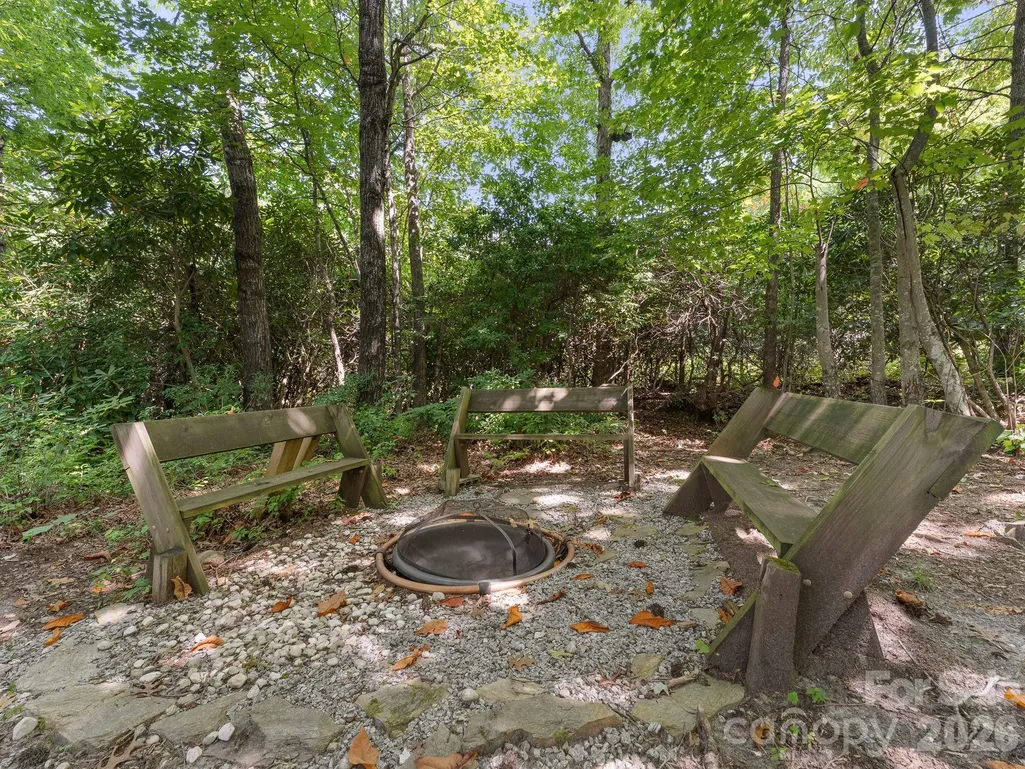
| Exterior Amenities | Fire Pit,Other - See Remarks |
|---|---|
| Parking Features | Driveway,Attached Garage |
| Lot Features | Corner Lot,Sloped,Wooded,Views |
| Water Source | Community Well |
| Lot Size Area | 0.96 |
| Foundation Details | Basement |
| Road Surface Type | Concrete,Gravel,Paved |
| Door Features | French Doors |
| Other Equipment | Fuel Tank - Leased,Generator |
| Road Responsibility | Private Maintained Road |
| Main Level Garage YN | Yes |
Amenities
- Foreclosure
- Views
- Short Sale
- New Construction
- Adult 55+
- Lease To Own
- No HOA Fees
- Furnished
- Primary On Main
- Air Conditioning
- Seller Finance
- Green
- Fixer Upper
- Horse
- Golf
- Fireplace
- Deck
- Garage
- Basement
- Pool
Property vs Single Family Average in 28712
Price
Year Built



 All information deemed reliable but not guaranteed. All properties are subject to prior sale, change or withdrawal. Neither listing broker(s) or information provider(s) shall be responsible for any typographical errors, misinformation, misprints and shall be held totally harmless. Listing(s) information is provided for consumer's personal, non-commercial use and may not be used for any purpose other than to identify prospective properties consumers may be interested in purchasing. The data relating
 Copyright 2026 NCRMLS. All rights reserved. North Carolina Regional Multiple Listing Service, (NCRMLS), provides content displayed here on an as is basis and makes no representations or warranties regarding the provided content, including, but not limited to those of non-infringement, timeliness, accuracy, or completeness. Individuals and companies using information presented are responsible for verification and validation of information they utilize and present to their customers and clients. NCRMLS
 The data relating to real estate on this web site comes in part from the Internet Data Exchange program of Hive MLS LLC, and is updated as of September 15, 2026 10:43 AM UTC All information is deemed reliable but not guaranteed and should be independently verified. All properties are subject to prior sale, change, or withdrawal. Neither listing broker(s) nor Choice Residential Real Estate shall be responsible for any typographical errors, misinformation, or misprints, and shall be held totally harmless
