

Views
Address
1602 Forest Run Road, Whittier, NC
Price
$ 875,000
Property Attributes
- ID#4396526
- TypeSingle Family
- Listing Status Active
- CountyJACKSON
- CityWhittier
- AreaJackson County
- NeighborhoodForest Run
- Zip28789
- StyleCabin,Cottage,Post and Beam,Rustic
- Year Built2000
- Price$ 875,000
- Bedrooms3
- Full Bathrooms3
- Half Bathrooms1
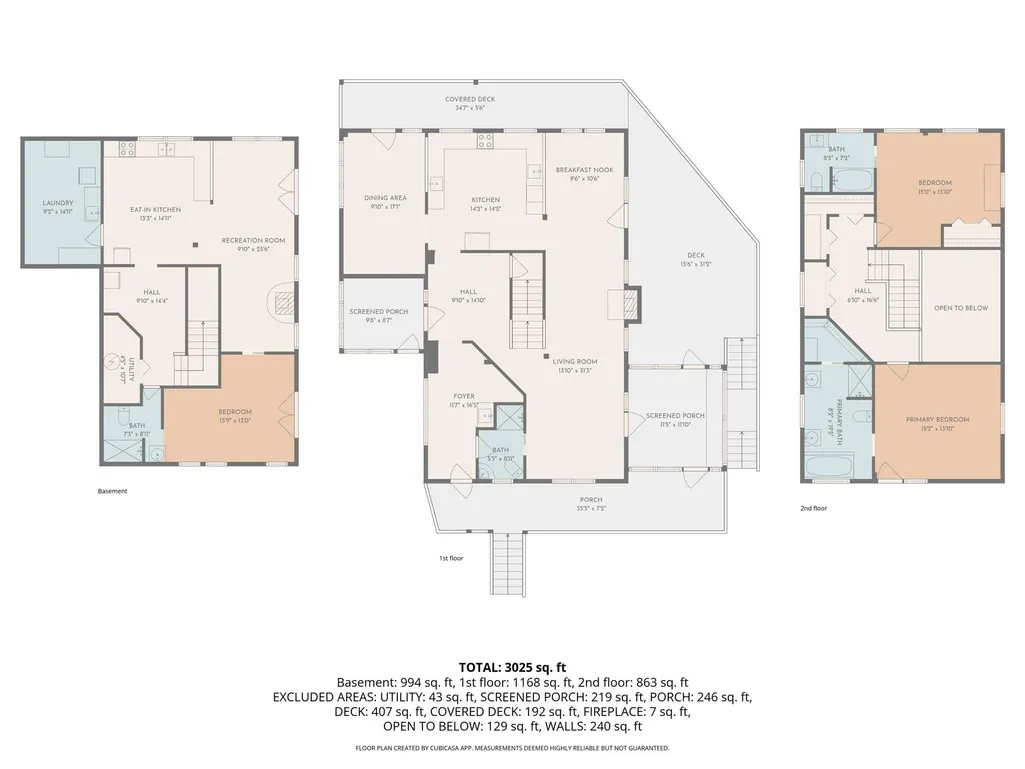
- Sqr Footage3025
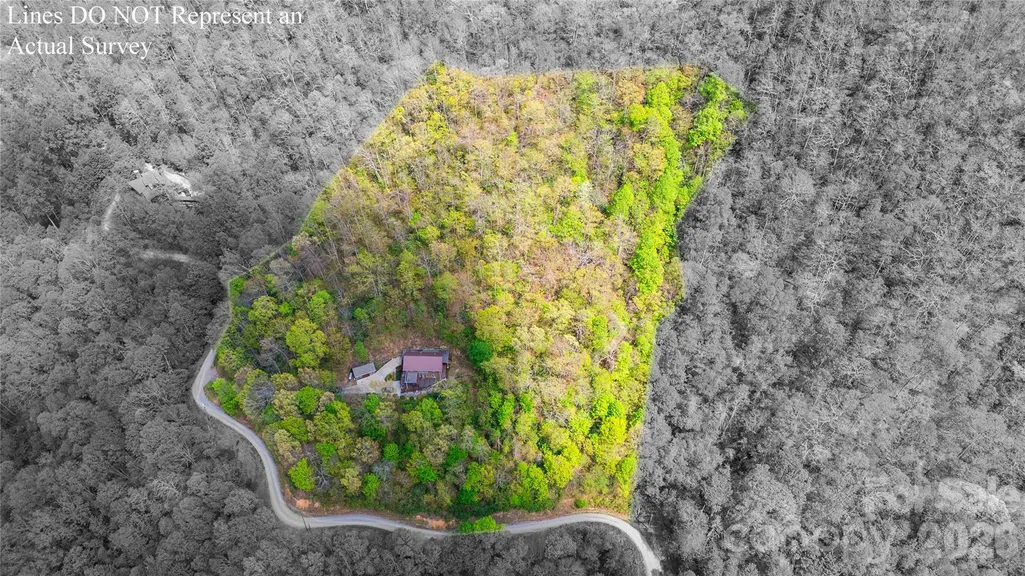
- Lot Size8.64 Acres
Data Source:
Canopy MLS
Property Description
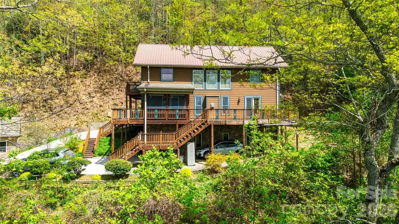
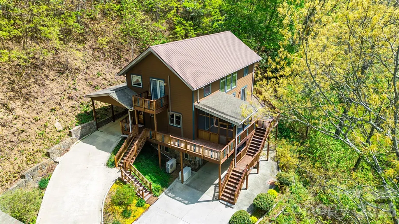
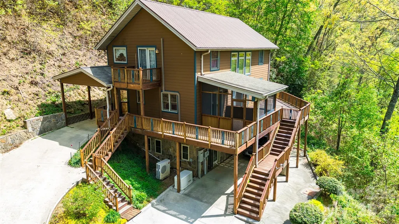
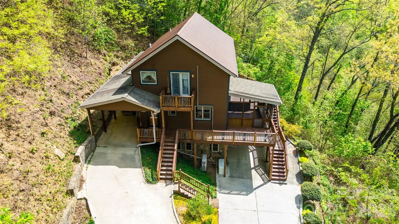
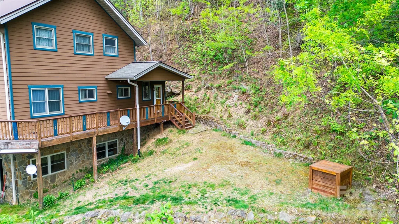
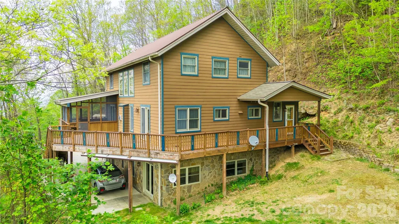
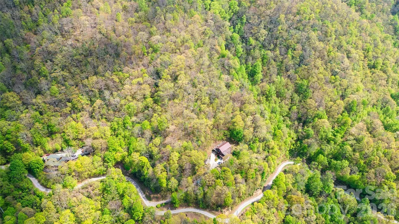
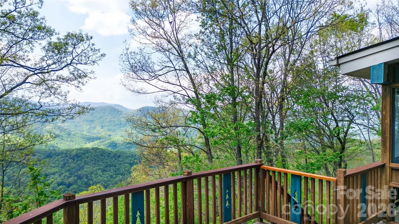
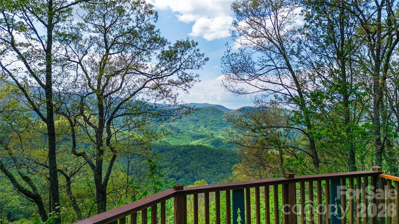
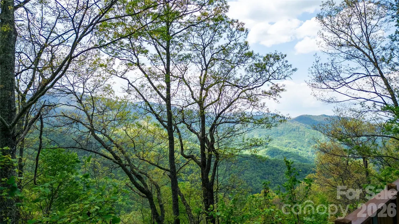
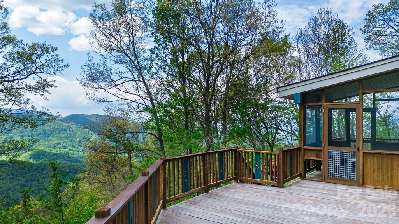
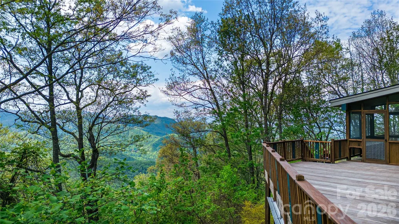
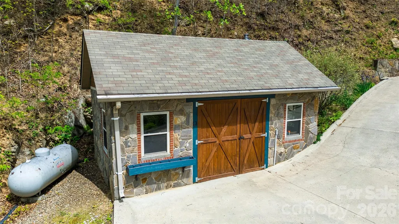
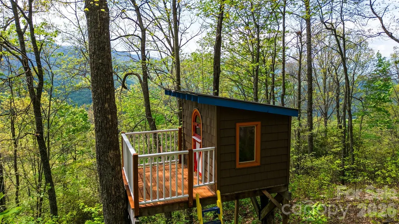
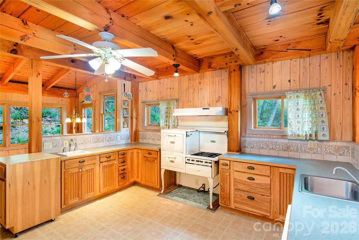
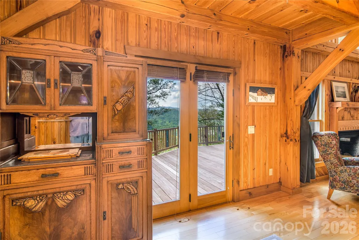
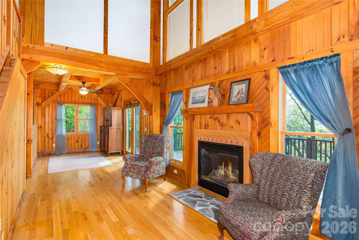
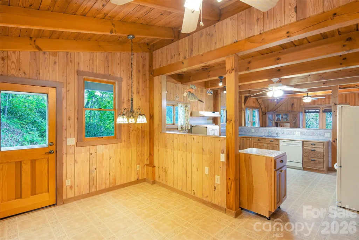
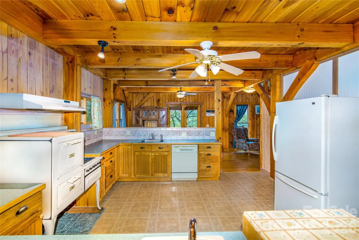
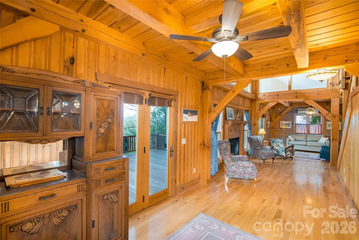
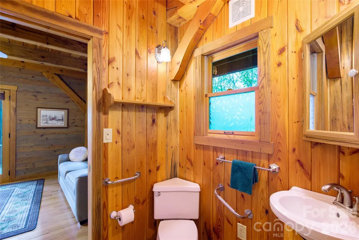
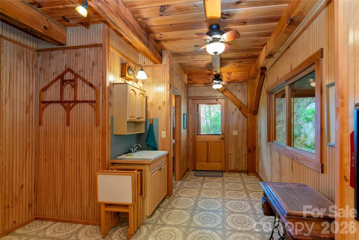
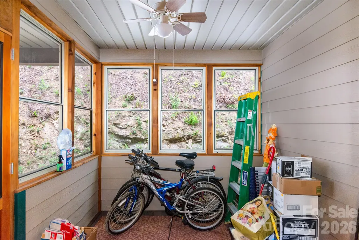
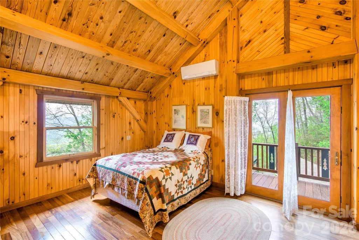
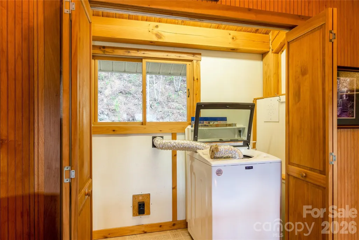
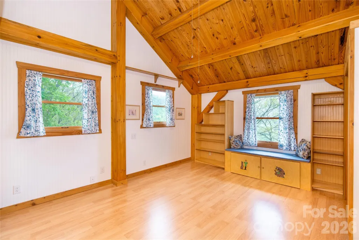
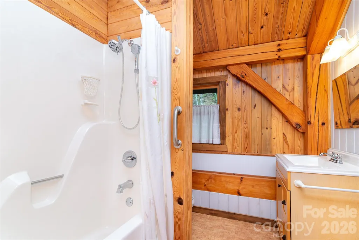
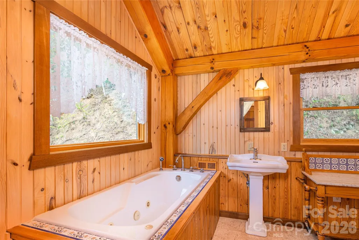
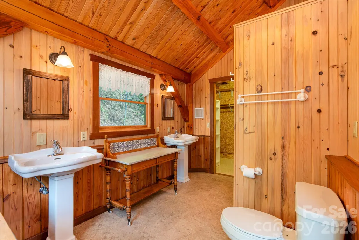
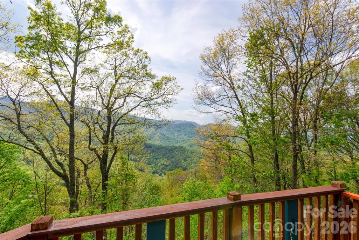
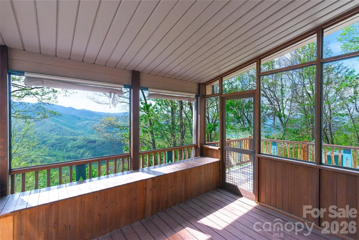
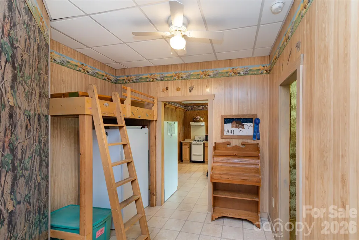
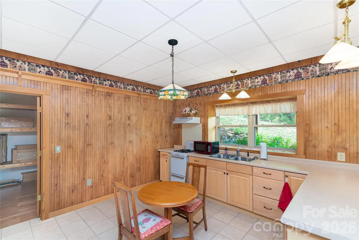
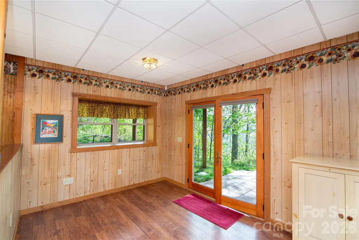
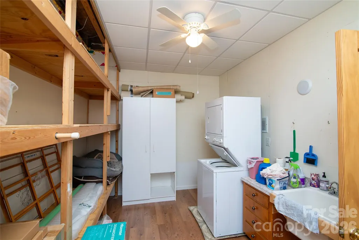
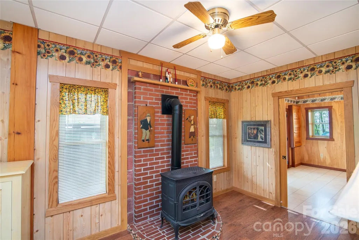
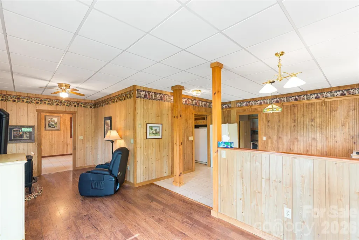
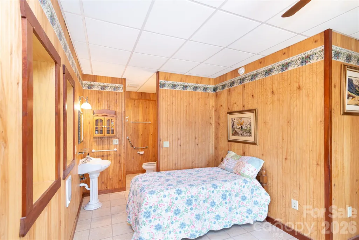
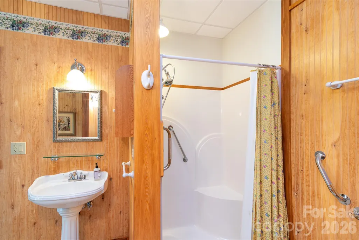
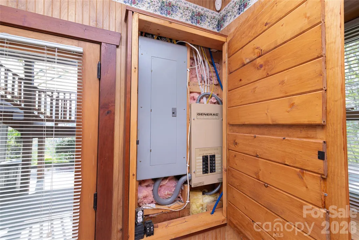
Experience mountain living at its finest in this beautifully handcrafted timber frame home showcasing authentic mortise and tenon joinery and exceptional craftsmanship. Rooms are finished with tongue and groove pine and solid wood paneling on walls and ceiling throughout with 16 different wood species represented providing warm and comforting living spaces. With efficiency in mind, the home features a Voyager gas fired water heater that supplies the home’s hot water while concurrently, providing the radiant floor heat on the main and upper levels, structural insulated wall and roof panels, and 8 inch poured insulated concrete foundation walls. The quality of this home can also be found in some of the details: all closets are cedarlined, central vacuum system on all levels, hickory cabinetry, custom-crafted central staircase, whole house on demand generator for year-round peace of mind, and Brazilian Ipe hardwood decking. The walkout finished lower level offers a second living area, including full kitchen, bath, laundry/storage room and children’s play space with loft bed. Outdoor features include an expansive, wraparound deck to take in the long range mountain views from an elevation of over 3000 feet, detached workshop with 60 amp service and wood-burning stove, detached storage shed for lawn and garden equipment, attached carport, and even a children’s treehouse. Nestled in a serene, park-like setting, this remarkable property offers both privacy and convenience. Located just 20 minutes from the charming villages of Dillsboro and Sylva, and only 25 minutes from Cherokee, Bryson City, and the entrance to the Great Smoky Mountains National Park, it provides easy access to dining, shopping, outdoor recreation, and some of Western North Carolina's most sought-after destinations. A rare combination of timeless craftsmanship, modern efficiency, and breathtaking mountain scenery.
| Elementary School | Middle School | High School |
|---|---|---|
| Unspecified Elementary School | Unspecified Middle School | Unspecified High School |
| Price History | |
|---|---|
| 7/22/2026 | Listed $875,000 |
General Features
| Living Area | 3025 |
|---|---|
| Sewer | Septic Installed |
| Heating | Ductless,Propane,Radiant Floor |
| Cooling | Ductless |
| Utilities | Electricity Connected,Fiber Optics,Propane,Satellite Internet Available,Wired Internet Available |
| Roof | Composition,Metal |
| Appliances | Dishwasher,Dryer,Exhaust Fan,Exhaust Hood,Gas Range,Propane Water Heater,Refrigerator,Washer/Dryer |
| HOA Fee | 800 |
| Patio/Porch Features | Covered,Deck,Front Porch,Porch,Rear Porch,Screened,Wrap Around |
| Architectural Style | Cabin,Cottage,Post and Beam,Rustic |
| Construction Materials | Fiber Cement,Stone |
| Year Built | 2000 |
| Levels | Three |
| Property Subtype | Single Family Residence |
| Parcel Number | 7621-01-6467 |
| Elevation | 3000 |
| Accessibility | Two or More Access Exits,Bath Grab Bars,Bath Raised Toilet,Bath Scald Control Faucet |
| Assoc Fee Paid Per | Annually |
| County | Jackson |
| New Construction | No |
| Property Type | Residential |
| HOA | Yes |
| Subdivision Name | Forest Run |
| Garage Y/N | No |
| Other Structures | Outbuilding,Shed(s),Workshop |
| Full Baths | 3 |
| Directions | From Dillsboro take 74 towards Bryson City for approximately 3 miles. Take Barkers Creek Road to the left. Proceed on Barkers Creek to a T in the road (Rockdale Baptist Church is at this split). Turn |
| High School | Unspecified |
| City | Whittier |
| Senior Community Y/N | No |
| Lot Size Units | Acres |
| Carport Spaces | 2 |
| Carport Y/N | Yes |
| Elementary School | Unspecified |
| Middle/Junior High School | Unspecified |
| Additional Parcels Y/N | No |
| Standard Status | Active |
| CAR_HOASubjectTo | Required |
| Construction Type | Site Built |
| Tax Assessed Value | 746725 |
| Listing Terms | Conventional |
Interior Features
| Interior Amenities | Entrance Foyer,Pantry,Storage,Walk-In Closet(s),Walk-In Pantry |
|---|---|
| Basement | Apartment,Exterior Entry,Finished,Interior Entry,Walk-Out Access,Walk-Up Access |
| Flooring | Hardwood,Wood |
| Fireplace Features | Gas Vented |
| Basement (Y/N) | Yes |
| Window Features | Insulated Window(s) |
| Fireplace Y/N | Yes |
| Above Grade Finished Area | 2031 |
| Half Baths | 1 |
| Laundry Features | Electric Dryer Hookup,In Basement,In Hall,Utility Room,Multiple Locations,Third Level,Washer Hookup |
| Total Bedrooms | 3 |
| Below Grade Finished Area | 994 |
| Total Baths | 4 |
| SqFt Main | 1168 |
| SqFt Upper | 863 |
Exterior Features
| Parking Features | Attached Carport,Driveway |
|---|---|
| Lot Features | Hilly,Private,Steep Slope,Wooded,Views |
| Water Source | Well |
| Lot Size Area | 8.64 |
| Foundation Details | Basement |
| Road Surface Type | Concrete,Gravel |
| Covered Spaces | 2 |
| Door Features | French Doors,Insulated Door(s),Pocket Doors |
| Other Equipment | Fuel Tank - Leased,Generator,Generator Hookup |
| Road Responsibility | Road Maintenance Agreement |
| Main Level Garage YN | No |
Amenities
- Foreclosure
- Views
- Short Sale
- New Construction
- Adult 55+
- Lease To Own
- No HOA Fees
- Furnished
- Primary On Main
- Air Conditioning
- Seller Finance
- Green
- Fixer Upper
- Horse
- Golf
- Fireplace
- Deck
- Garage
- Basement
- Pool
Property vs Single Family Average in 28789
Price
Year Built
Visits


 All information deemed reliable but not guaranteed. All properties are subject to prior sale, change or withdrawal. Neither listing broker(s) or information provider(s) shall be responsible for any typographical errors, misinformation, misprints and shall be held totally harmless. Listing(s) information is provided for consumer's personal, non-commercial use and may not be used for any purpose other than to identify prospective properties consumers may be interested in purchasing. The data relating
 Copyright 2026 Triangle MLS, Inc. of North Carolina. All rights reserved.
The data relating to real estate for sale on this web site comes in part from the Triangle MLS, Inc. of North Carolina. Real estate listings held by brokerage firms other than Choice Residential Real Estate are marked with the Broker Reciprocity logo and detailed information about them includes the name of the listing brokers. Brokers make an effort to deliver accurate information, but buyers should independently verify any information on which they will rely in a transaction. The listing broker shall not be responsible for any typographical errors, misinformation, or misprints, and they shall be held totally harmless from any damages arising from reliance upon this data. This data is provided exclusively for consumer's personal, noncommercial use.
Closed (sold) listings may have been listed and/or sold by a real estate firm other than the firm(s) featured on this website. Closed data is not available until the sale of the property is recorded in the MLS. Home sale data is not an appraisal, CMA, competitive or comparative market analysis, or home valuation of any property.
Listings marked with an icon are provided courtesy of the Triangle MLS, Inc. of North Carolina, Internet Data Exchange Database.
This site is monitored for scraping. Any use of listing data obtained from this web site, other than by a consumer looking to purchase real estate, is prohibited.
This data has been updated as of September 20, 2026 11:43 AM UTC
Copyright 2026 Triangle MLS, Inc. of North Carolina. All rights reserved.
The data relating to real estate for sale on this web site comes in part from the Triangle MLS, Inc. of North Carolina. Real estate listings held by brokerage firms other than Choice Residential Real Estate are marked with the Broker Reciprocity logo and detailed information about them includes the name of the listing brokers. Brokers make an effort to deliver accurate information, but buyers should independently verify any information on which they will rely in a transaction. The listing broker shall not be responsible for any typographical errors, misinformation, or misprints, and they shall be held totally harmless from any damages arising from reliance upon this data. This data is provided exclusively for consumer's personal, noncommercial use.
Closed (sold) listings may have been listed and/or sold by a real estate firm other than the firm(s) featured on this website. Closed data is not available until the sale of the property is recorded in the MLS. Home sale data is not an appraisal, CMA, competitive or comparative market analysis, or home valuation of any property.
Listings marked with an icon are provided courtesy of the Triangle MLS, Inc. of North Carolina, Internet Data Exchange Database.
This site is monitored for scraping. Any use of listing data obtained from this web site, other than by a consumer looking to purchase real estate, is prohibited.
This data has been updated as of September 20, 2026 11:43 AM UTC
 Copyright 2026 NCRMLS. All rights reserved. North Carolina Regional Multiple Listing Service, (NCRMLS), provides content displayed here on an as is basis and makes no representations or warranties regarding the provided content, including, but not limited to those of non-infringement, timeliness, accuracy, or completeness. Individuals and companies using information presented are responsible for verification and validation of information they utilize and present to their customers and clients. NCRMLS
 The data relating to real estate on this web site comes in part from the Internet Data Exchange program of Hive MLS LLC, and is updated as of September 20, 2026 12:04 PM UTC All information is deemed reliable but not guaranteed and should be independently verified. All properties are subject to prior sale, change, or withdrawal. Neither listing broker(s) nor Choice Residential Real Estate shall be responsible for any typographical errors, misinformation, or misprints, and shall be held totally harmless
