

New Construction
Address
105 Lawbacher Drive, Lillington, NC
Price
$ 345,990
Property Attributes
- ID#763022
- TypeSingle Family
- Listing Status Active
- CountyHarnett
- CityLillington
- NeighborhoodMcDougald Downs
- Zip27546
- StyleSingle Family Residence
- Year Built2026
- Price$ 345,990
- Bedrooms4
- Full Bathrooms3
- Half Bathrooms0
- Sqr Footage2266
- Lot Size0.6 Acres
Data Source:
Triangle MLS (TMLS)
Property Description
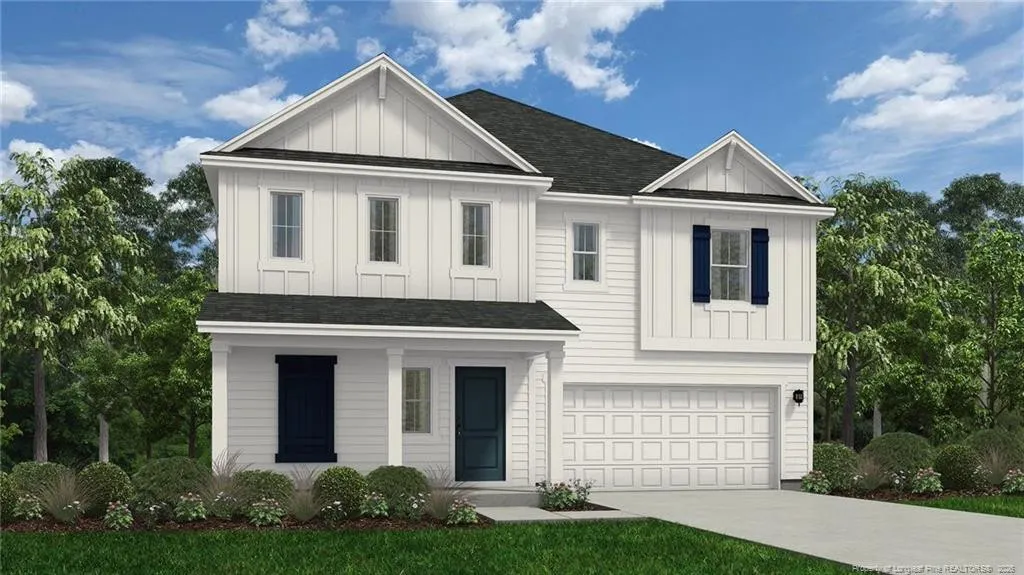
Welcome to McDougald Downs and the “WAYFARE” home plan! This home welcomes you into the open concept common area with 9 Ft. smooth ceilings, from the covered porch and foyer at the front of the home. Whether it's work or play, everything is accessible on the main floor. The family room is at the front of the house and flows to the corner kitchen with a large island and walk-in pantry. The casual dining area is at the rear of the home with access to the deck and is adjacent to a 4th BR for guest suite or family needs along with a full bath. Retreat upstairs to find the expansive Owner's Suite and Bath complete with dual vanities, spa-inspired shower and tub and serves as a pass through to the massive walk-in closet with dedicated storage for linen. You'll also find two additional bedrooms, a full bathroom, multi-use spacious loft, and a convenient laundry room. This home plan embodies the perfect blend of traditional aesthetics and contemporary functionality, promising a life of comfort and ease.
| Price History | |
|---|---|
| 8/24/2026 | Listed $345,990 |
General Features
| Sewer | Septic Tank |
|---|---|
| Heating | Heat Pump |
| HOA Fee | 420 |
| Garage Spaces | 2 |
| Patio/Porch Features | Covered,Deck,Front Porch |
| Year Built | 2026 |
| Levels | Two |
| Property Subtype | Single Family Residence |
| Community Features | Street Lights |
| Assoc Fee Paid Per | Annually |
| County | Harnett |
| New Construction | true |
| Property Type | Residential |
| HOA | true |
| Attached Garage | true |
| Subdivision Name | McDougald Downs |
| Garage Y/N | true |
| Total Rooms | 7 |
| Full Baths | 3 |
| Status | Active |
| Directions | Take 87N / 24N into Spring Lake (towards Sanford). Yield right on Hwy 210N. Turn Left on TransAmerica Trail. Turn Right on Autry Rd. Crossover Hwy 27, Turns into Peach Farm Rd. Turn Right on McDougald Rd. Turn Left on Sir David Way into the “McDougald Downs” community. Future Model Home will be located at Lot 138 – Address: 22 Sir David Way, Lillington, NC 27546. Use this address to find or verify Community location via GPS. |
| City | Lillington |
| Lot Size Units | Acres |
| Lot Size Square Feet | 26223.12 |
| Carport Y/N | false |
| Standard Status | Active |
Interior Features
| Interior Amenities | Ceiling Fan(s),Entrance Foyer,Kitchen Island,Kitchen/Dining Room Combination,Walk-In Closet(s),Walk-In Shower |
|---|---|
| Basement | Crawl Space |
| Flooring | Hardwood,Tile,Vinyl |
| Fireplace Features | None |
| Heating Y/N | true |
| Fireplace Y/N | false |
| Total Bedrooms | 4 |
| Total Baths | 3 |
Exterior Features
| Parking Features | Attached |
|---|---|
| Lot Size Area | 0.6 |
| Building Area Total | 2266 |
| Lot Size Acres | 0.6 |
| Road Surface Type | Paved |
Amenities
- Foreclosure
- Views
- Short Sale
- New Construction
- Adult 55+
- Lease To Own
- No HOA Fees
- Furnished
- Primary On Main
- Air Conditioning
- Seller Finance
- Green
- Fixer Upper
- Horse
- Golf
- Fireplace
- Deck
- Garage
- Basement
- Pool
Property vs Single Family Average in 27546
Price
Year Built


 All information deemed reliable but not guaranteed. All properties are subject to prior sale, change or withdrawal. Neither listing broker(s) or information provider(s) shall be responsible for any typographical errors, misinformation, misprints and shall be held totally harmless. Listing(s) information is provided for consumer's personal, non-commercial use and may not be used for any purpose other than to identify prospective properties consumers may be interested in purchasing. The data relating
 Canopy MLS® Copyright ©2026 All rights reserved.
 Copyright 2026 NCRMLS. All rights reserved. North Carolina Regional Multiple Listing Service, (NCRMLS), provides content displayed here on an as is basis and makes no representations or warranties regarding the provided content, including, but not limited to those of non-infringement, timeliness, accuracy, or completeness. Individuals and companies using information presented are responsible for verification and validation of information they utilize and present to their customers and clients. NCRMLS
 The data relating to real estate on this web site comes in part from the Internet Data Exchange program of Hive MLS LLC, and is updated as of September 17, 2026 11:46 AM UTC All information is deemed reliable but not guaranteed and should be independently verified. All properties are subject to prior sale, change, or withdrawal. Neither listing broker(s) nor Choice Residential Real Estate shall be responsible for any typographical errors, misinformation, or misprints, and shall be held totally harmless
