

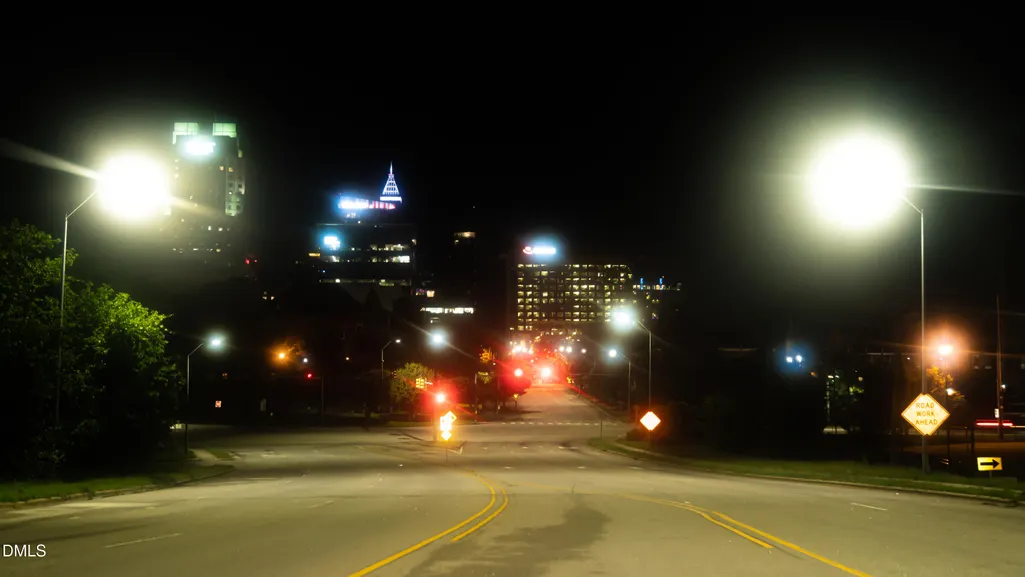
Address
3309 Ashby Place, Raleigh, NC
Price
$ 389,900
Property Attributes
- ID#10191563
- TypeSingle Family
- Listing Status Active Under Contract
- CountyWake
- CityRaleigh
- NeighborhoodBrentwood Estates
- Zip27604
- StyleRanch
- Year Built1961
- Price$ 389,900
- Bedrooms3
- Full Bathrooms2
- Half Bathrooms0
- Sqr Footage1352
- Lot Size0.26 Acres
Data Source:
Triangle MLS (TMLS)
Property Description
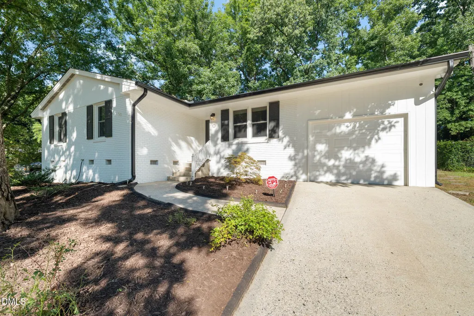
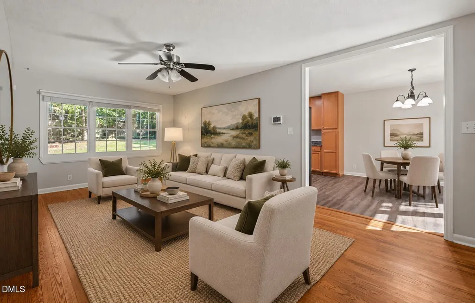
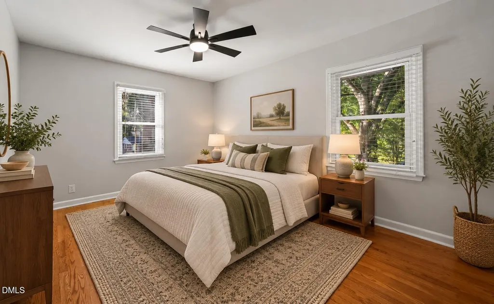
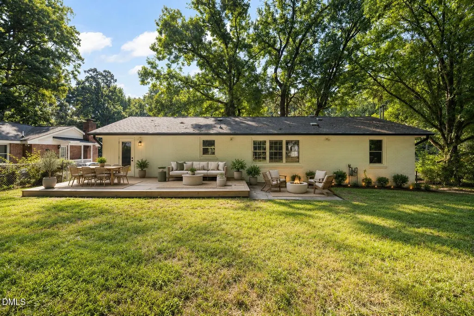
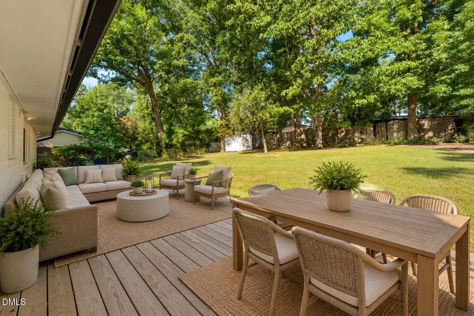
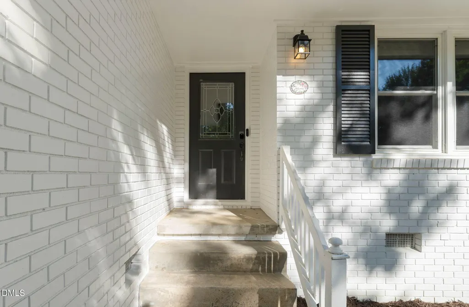
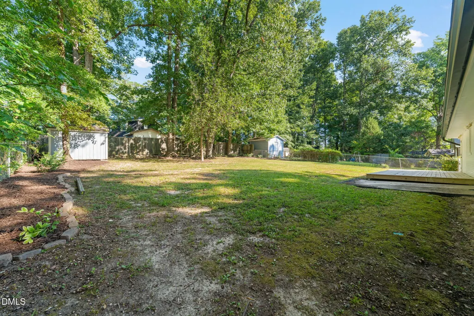
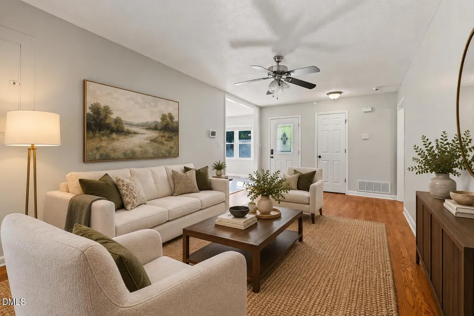
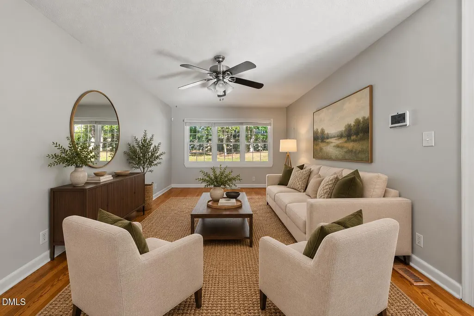
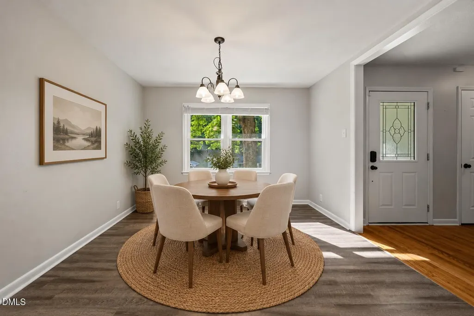
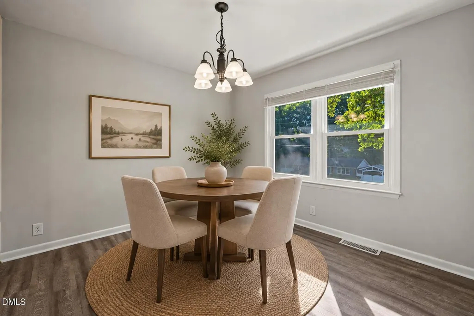
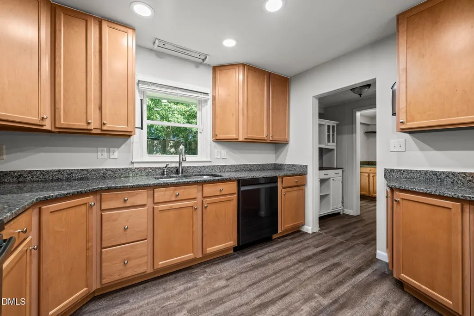
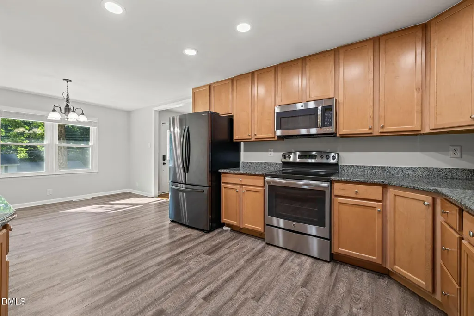
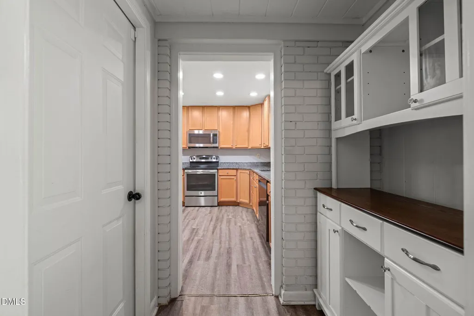
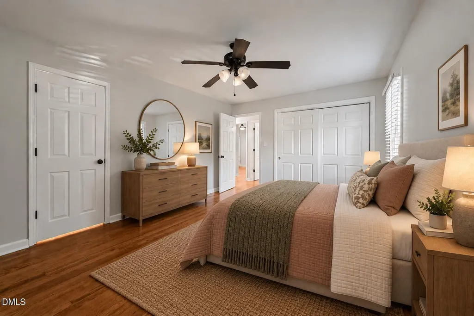
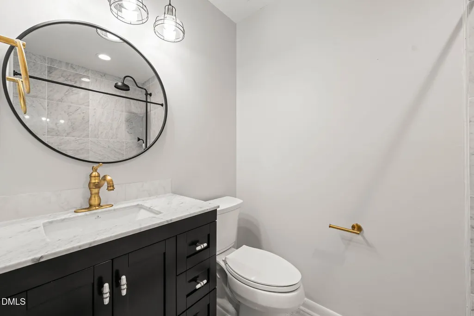
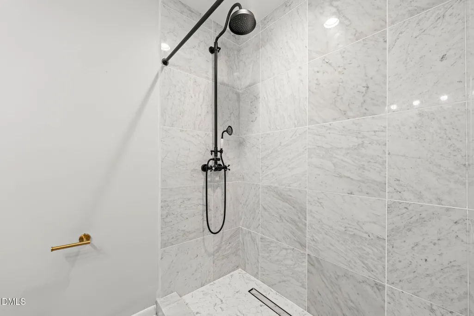
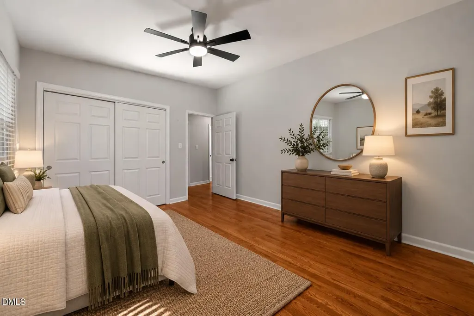
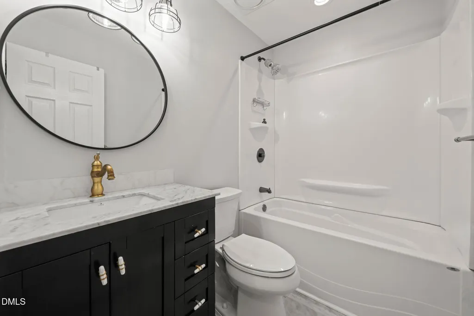
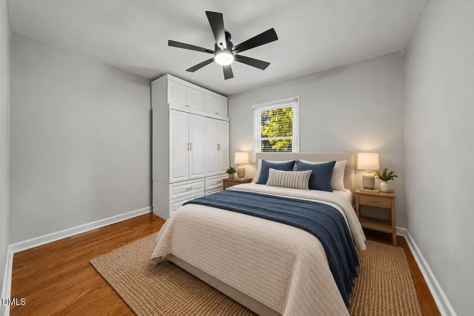
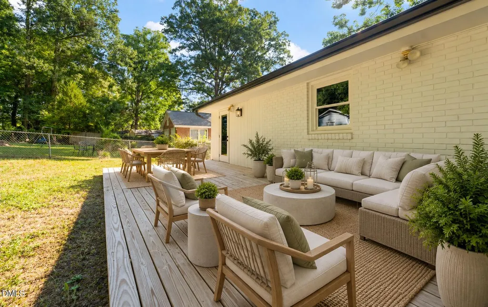
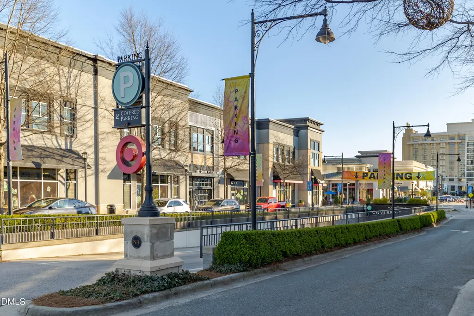
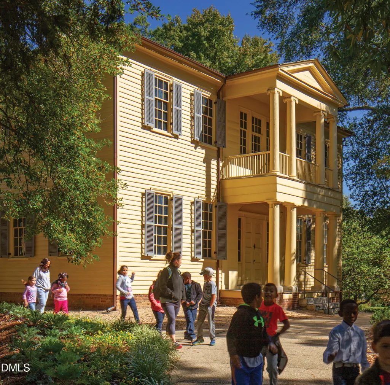
Say hello to easy living in this 1961 brick ranch, full of the mid-century charm Brentwood is known for and updated for you to move right in. Everything stays on one convenient level — 3 bedrooms and 2 beautifully updated full bathrooms. Original hardwood floors bring warmth to the living space and bedrooms, an open layout connects the kitchen, dining, and living areas with an easy flow you don't always find in a classic ranch. The kitchen keeps things bright with granite countertops and stainless appliances, opening straight into a dining space made for good meals and better company. A one-car garage means car-to-kitchen in a few steps, rain or shine. The outdoor space is the real showstopper with a huge, fenced yard and a spacious wood deck ideal for alfresco meals or just soaking up a Carolina afternoon. Majestic, mature trees keep the cul-de-sac lot shady, private, and quintessentially Brentwood. Set in a hard to beat location. Brentwood Park is just around the corner with futsal pitches, basketball courts, ball fields, playgrounds, and walking trails, while I-440 puts the rest of Raleigh within easy reach. Head south and you'll land on Raleigh Iron Works and Mordecai, where historic homes meet a buzzing restaurant scene. Head the other way and you're minutes from North Hills. Classic character, thoughtful updates, and a location that puts Raleigh's best neighborhoods within minutes — 3309 Ashby Place has it all.
| Elementary School | Middle School | High School |
|---|---|---|
| Wake - Brentwood Elementary Elementary School | Wake - Centennial Campus Middle Middle School | Wake - Southeast Raleigh High High School |
| Price History | |
|---|---|
| 9/9/2026 | Listed $389,900 |
General Features
| Sewer | Public Sewer |
|---|---|
| Heating | Central,Forced Air |
| Cooling | Ceiling Fan(s),Central Air |
| Utilities | Cable Connected,Electricity Connected,Natural Gas Connected,Sewer Connected,Water Connected |
| Roof | Shingle |
| Appliances | Dishwasher,Disposal,ENERGY STAR Qualified Appliances,Free-Standing Electric Range,Gas Water Heater,Microwave,Plumbed For Ice Maker,Refrigerator,Smart Appliance(s),Washer/Dryer,Water Heater |
| Zoning | R-6 |
| Garage Spaces | 1 |
| Patio/Porch Features | Deck,Front Porch |
| Architectural Style | Ranch |
| Construction Materials | Brick Veneer,Wood Siding |
| Year Built | 1961 |
| View | Neighborhood |
| Stories Count | 1 |
| Levels | One |
| Property Subtype | Single Family Residence |
| Community Features | Park,Sidewalks,Street Lights |
| County | Wake |
| New Construction | false |
| Property Type | Residential |
| HOA | false |
| Attached Garage | true |
| Subdivision Name | Brentwood Estates |
| Garage Y/N | true |
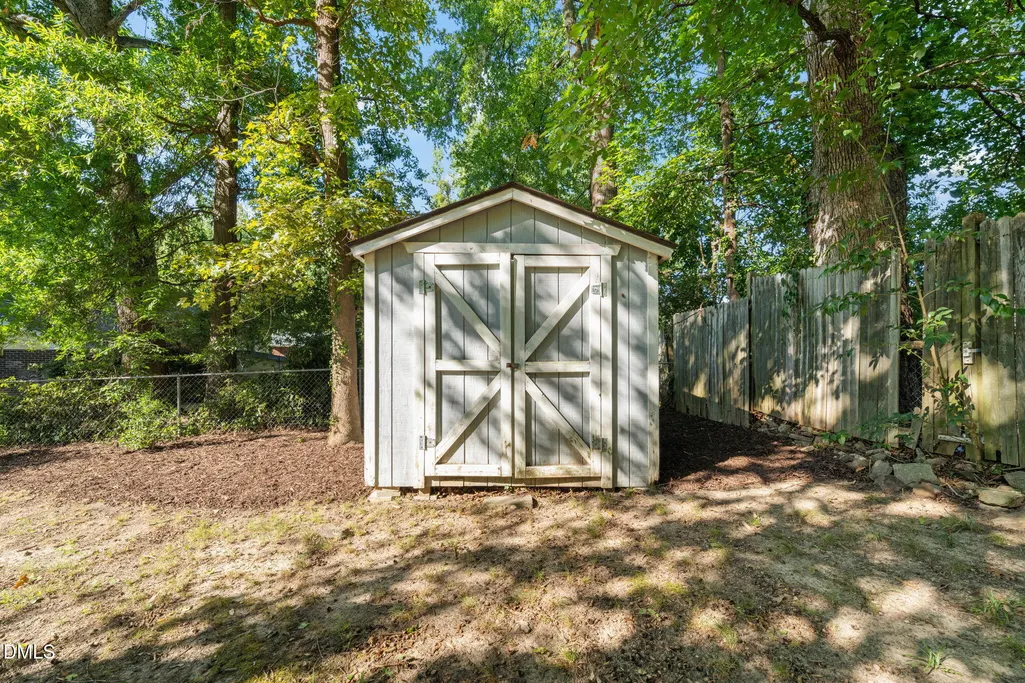
| Other Structures | Shed(s) |
| Total Rooms | 7 |
| Full Baths | 2 |
| Status | Active Under Contract |
| Directions | Atlantic Ave to Ingram Drive to Right onto Brenwood Road, Right onto Carolyn Drive, Left onto Ashby Place, home on the Right |
| High School | Wake - Southeast Raleigh High |
| City | Raleigh |
| Senior Community Y/N | false |
| Open Parking Spaces | 1 |
| Lot Size Units | Acres |
| Lot Size Square Feet | 11326 |
| Elementary School | Wake - Brentwood Elementary |
| Tax Annual Amount | 3110.48 |
| Middle/Junior High School | Wake - Centennial Campus Middle |
| Structure Type | House |
| Standard Status | Pending |
Interior Features
| Interior Amenities | Bathtub/Shower Combination,Ceiling Fan(s),Chandelier,Eat-in Kitchen,Granite Counters,Kitchen/Dining Room Combination,Recessed Lighting,Shower Only,Smooth Ceilings,Stone Counters,Walk-In Shower |
|---|---|
| Flooring | Hardwood,Luxury Vinyl,Tile |
| Air Conditioning Y/N | true |
| Heating Y/N | true |
| Window Features | Blinds,Insulated Windows |
| Fireplace Y/N | false |
| Above Grade Finished Area | 1352 |
| Laundry Features | Electric Dryer Hookup,Laundry Closet,Main Level,Washer Hookup |
| Total Bedrooms | 3 |
| Above Grade Finished Area Source | Appraiser |
| Total Baths | 2 |
Exterior Features
| Exterior Amenities | Fenced Yard,Lighting,Rain Gutters |
|---|---|
| Fencing | Back Yard,Chain Link |
| Parking Features | Concrete,Driveway,Garage Faces Front,Inside Entrance,Off Street,Tandem |
| Lot Features | Back Yard,City Lot,Cul-De-Sac,Few Trees,Front Yard,Hardwood Trees,Sloped,None |
| Water Source | Public |
| Lot Size Area | 0.26 |
| Foundation Details | Permanent,Crawlspace |
| Spa | false |
| Building Area Total | 1352 |
| Lot Dimensions | 75x150x75x150 |
| Lot Size Acres | 0.26 |
| Road Surface Type | Asphalt |
| Waterfront Y/N | false |
| Road Frontage Type | City Street |
| Horse Y/N | false |
Amenities
- Foreclosure
- Views
- Short Sale
- New Construction
- Adult 55+
- Lease To Own
- No HOA Fees
- Furnished
- Primary On Main
- Air Conditioning
- Seller Finance
- Green
- Fixer Upper
- Horse
- Golf
- Fireplace
- Deck
- Garage
- Basement
- Pool
Property vs Single Family Average in 27604
Price
Year Built


 All information deemed reliable but not guaranteed. All properties are subject to prior sale, change or withdrawal. Neither listing broker(s) or information provider(s) shall be responsible for any typographical errors, misinformation, misprints and shall be held totally harmless. Listing(s) information is provided for consumer's personal, non-commercial use and may not be used for any purpose other than to identify prospective properties consumers may be interested in purchasing. The data relating
 Canopy MLS® Copyright ©2026 All rights reserved.
 Copyright 2026 NCRMLS. All rights reserved. North Carolina Regional Multiple Listing Service, (NCRMLS), provides content displayed here on an as is basis and makes no representations or warranties regarding the provided content, including, but not limited to those of non-infringement, timeliness, accuracy, or completeness. Individuals and companies using information presented are responsible for verification and validation of information they utilize and present to their customers and clients. NCRMLS
 The data relating to real estate on this web site comes in part from the Internet Data Exchange program of Hive MLS LLC, and is updated as of September 16, 2026 11:45 AM UTC All information is deemed reliable but not guaranteed and should be independently verified. All properties are subject to prior sale, change, or withdrawal. Neither listing broker(s) nor Choice Residential Real Estate shall be responsible for any typographical errors, misinformation, or misprints, and shall be held totally harmless
