

Open House Sun, Sep 20th 01:00 PM - 03:00 PM - Price Reduction - Views
Address
1396 Bynum Ridge Road, Pittsboro, NC
Price
$ 579,900
Property Attributes
- ID#10177049
- TypeSingle Family
- Listing Status Active
- CountyChatham
- CityPittsboro
- NeighborhoodBynum Ridge
- Zip27312
- StyleRustic, Traditional, Transitional
- Year Built1976
- Price$ 579,900
- Bedrooms3
- Full Bathrooms2
- Half Bathrooms0
- Sqr Footage2106
- Lot Size8 Acres
Data Source:
Triangle MLS (TMLS)
Property Description
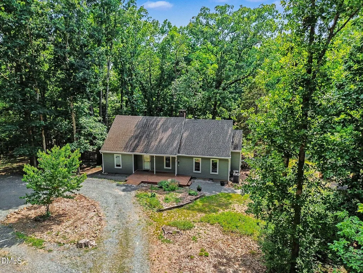
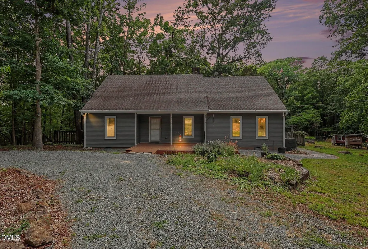
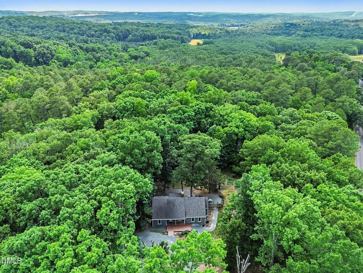
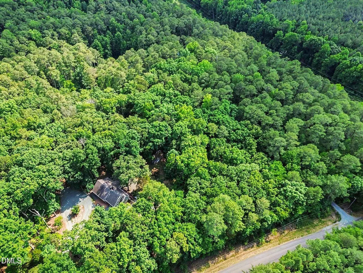
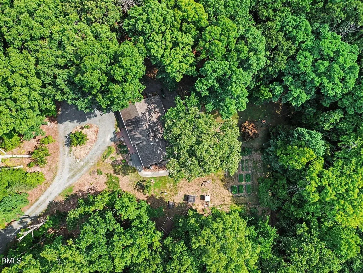
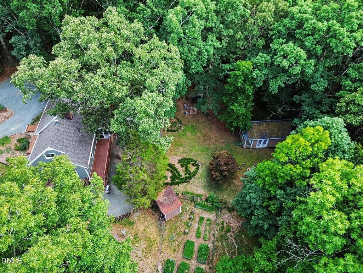
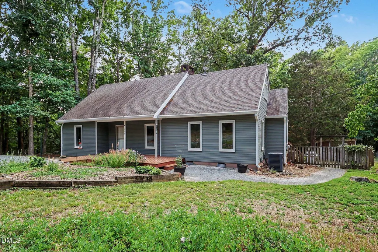
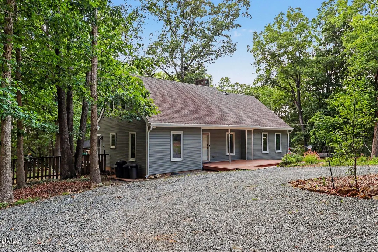
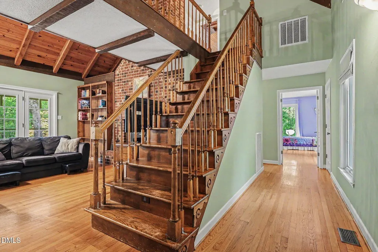
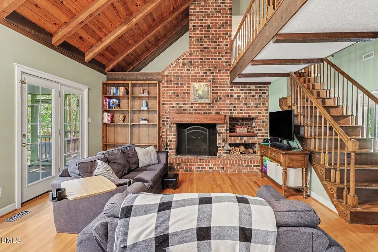
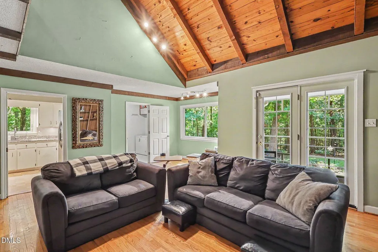
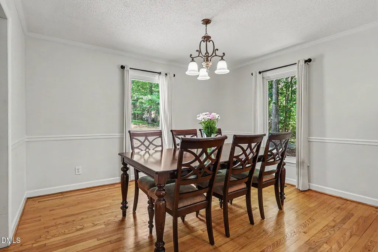
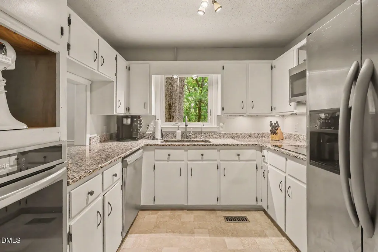
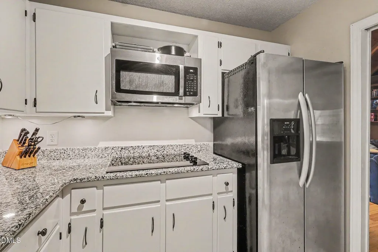
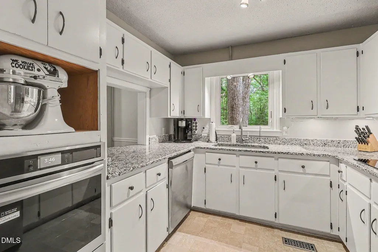
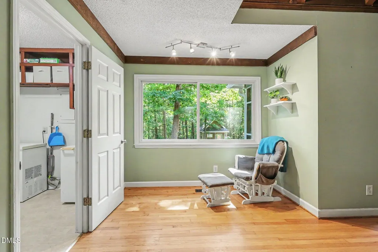
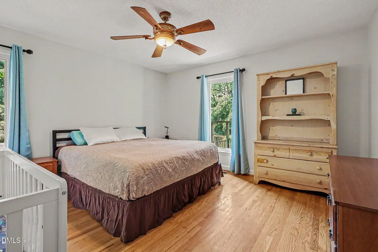
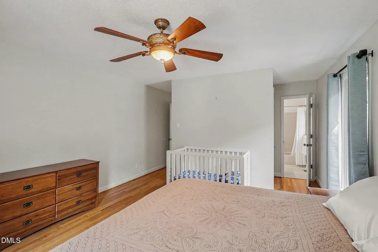
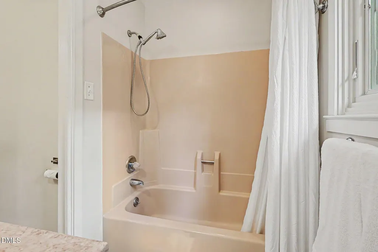
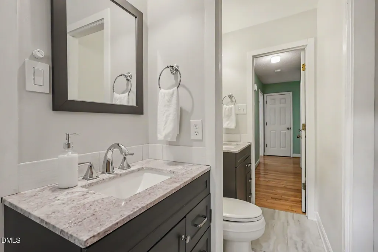
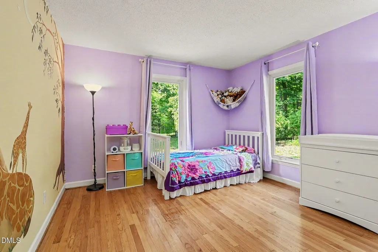
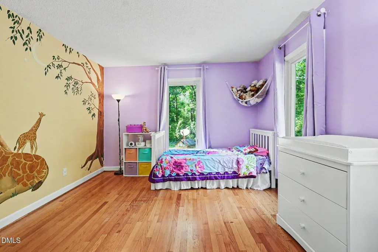
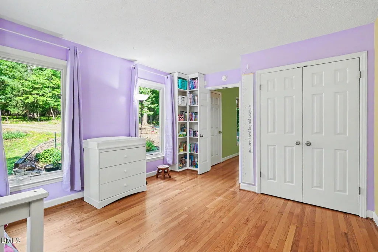
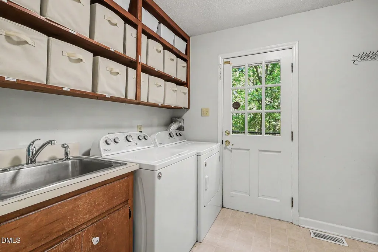
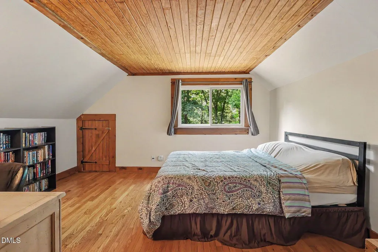
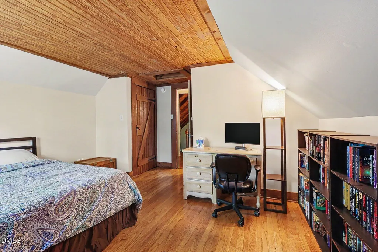
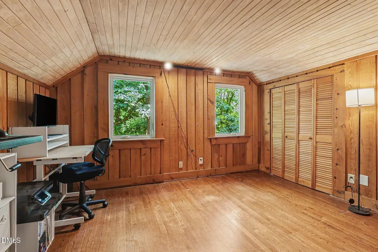
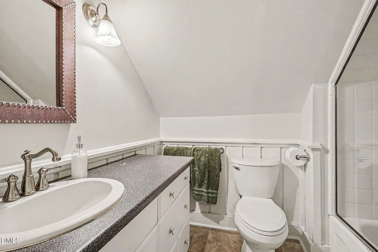
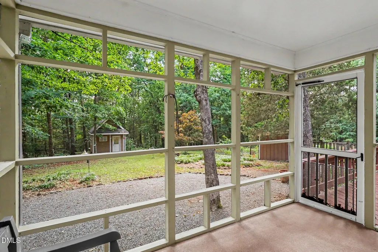
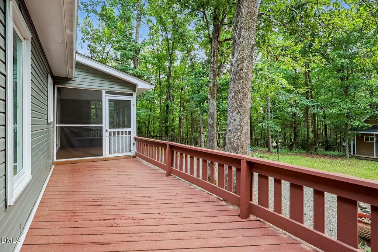
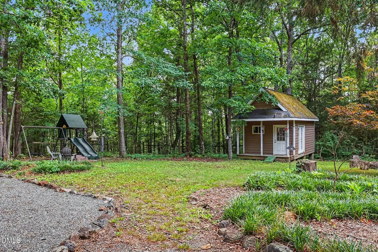
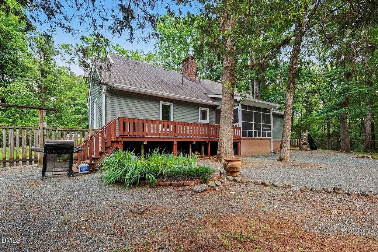
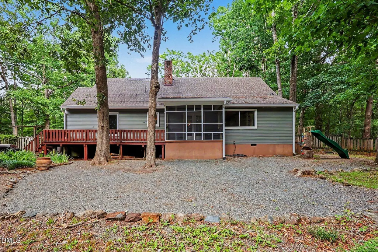
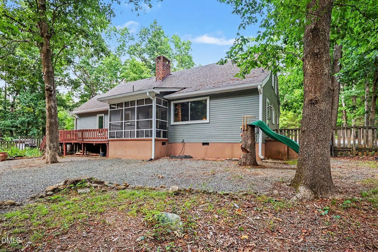
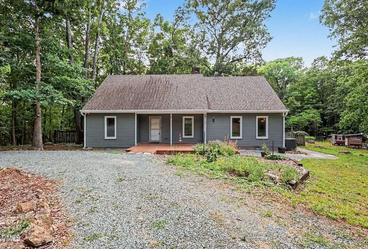
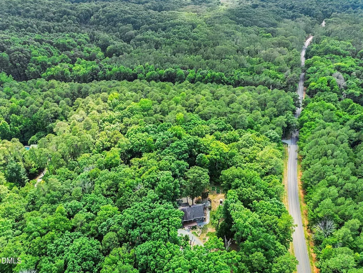
Welcome to your own private retreat! Nestled on approximately 8 wooded acres between Pittsboro and Chapel Hill, this charming rustic home offers the perfect blend of privacy, comfort, and country living. An inviting front deck welcomes you into an open foyer and spacious family room featuring a stunning cathedral ceiling with exposed wood ceiling and beams, creating a warm and inviting atmosphere. The main level offers two bedrooms, including the primary suite with two closets. As well as a first floor guest bedroom. Upstairs, you'll find the third bedroom, and a versatile office/media/bonus room, and a second full bath—providing flexible space for working from home, hobbies, or guests. The kitchen opens to the family room and features granite countertops, stainless steel appliances, a smooth top cooktop, convection wall oven, microwave and a refrigerator. A separate dining room with a chandelier is perfect for gatherings, while a cozy breakfast nook just off the family room makes an ideal spot for morning coffee or quiet reading. Additional interior features include a spacious laundry room with a utility sink and ample shelving for pantry or storage needs. An Amazing amout of hardwood flooring thoughout living areas and bedrooms. No carpet anywhere in the home. Step outside to enjoy the screened porch overlooking the peaceful backyard, which opens onto a large deck—perfect for entertaining or relaxing while taking in the natural surroundings. The fenced backyard includes a fire pit, two storage sheds (one with a welcoming front porch), and plenty of open space for gardening, raising chickens, or simply enjoying the outdoors. Additional features include a water softener system and reverse osmosis system for added convenience and peace of mind. If you're looking for privacy, character, and room to spread out while still being conveniently located between Pittsboro and Chapel Hill and a short ride to Jordan Lake, this one-of-a-kind property is a must-see!
| Elementary School | Middle School | High School |
|---|---|---|
| Chatham - Perry W Harrison Elementary Elementary School | Chatham - Margaret B Pollard Middle School Middle School | Chatham - Seaforth High School High School |
| Price History | |
|---|---|
| 8/19/2026 | Listed $590,000 |
| 9/4/2026 | 2$579,900 |
General Features
| Sewer | Septic Tank |
|---|---|
| Heating | None |
| Cooling | Heat Pump |
| Utilities | Electricity Connected,Septic Connected,Water Connected |
| Roof | Shingle |
| Appliances | Cooktop,Dishwasher,Dryer,Electric Water Heater,Exhaust Fan,Refrigerator,Wall Oven,Washer,Water Purifier Owned,Water Softener Owned |
| Zoning | Res |
| HOA Fee | 3 |
| Association Fee Includes | Unknown |
| Patio/Porch Features | Deck,Screened |
| Architectural Style | Rustic,Traditional,Transitional |
| Construction Materials | Vinyl Siding |
| Year Built | 1976 |
| View | Trees/Woods |
| Levels | Two |
| Property Subtype | Single Family Residence |
| Assoc Fee Paid Per | Annually |
| County | Chatham |
| New Construction | false |
| Property Type | Residential |
| HOA | true |
| Attached Garage | false |
| Subdivision Name | Bynum Ridge |
| Garage Y/N | false |
| Other Structures | Shed(s) |
| Total Rooms | 8 |
| Full Baths | 2 |
| Status | Active |
| Directions | From Pittsboro Highway 64 to Mt Gilead Church Rd, Left on Bynum Ridge Road, Home will be on the Left |
| High School | Chatham - Seaforth High School |
| City | Pittsboro |
| Senior Community Y/N | false |
| Open Parking Spaces | 8 |
| Lot Size Units | Acres |
| Lot Size Square Feet | 348480 |
| Elementary School | Chatham - Perry W Harrison Elementary |
| Tax Annual Amount | 4035 |
| Middle/Junior High School | Chatham - Margaret B Pollard Middle School |
| Virtual Tour | https://next-door-photos.vr-360-tour.com/e/RroBnwLclpM/e?accessibility=false&dimensions=false&hide_logo=true&hidelive=true&share_button=false&t_3d_model_dimensions=false |
| Structure Type | Site Built |
| Standard Status | Active |
Interior Features
| Interior Amenities | Beamed Ceilings,Bookcases,Built-in Features,Cathedral Ceiling(s),Ceiling Fan(s),Chandelier,Double Vanity,Dual Closets,Entrance Foyer,Granite Counters,High Ceilings,Primary Downstairs,Track Lighting,Walk-In Closet(s),Other |
|---|---|
| Flooring | Hardwood,Vinyl |
| Total Fireplaces | 1 |
| Fireplace Features | Family Room,Fireplace Screen,Masonry,Wood Burning,See Remarks |
| Air Conditioning Y/N | true |
| Heating Y/N | false |
| Window Features | Double Pane Windows |
| Fireplace Y/N | true |
| Above Grade Finished Area | 2106 |
| Laundry Features | Electric Dryer Hookup,Laundry Room,Sink,Washer Hookup |
| Total Bedrooms | 3 |
| Total Baths | 2 |
Exterior Features
| Exterior Amenities | Fire Pit,Private Yard,Rain Gutters |
|---|---|
| Fencing | Back Yard |
| Parking Features | Driveway,Gravel |
| Lot Features | Back Yard,Front Yard,Garden,Hardwood Trees,Landscaped,Wooded |
| Water Source | Well |
| Lot Size Area | 8 |
| Foundation Details | Crawlspace |
| Building Area Total | 2106 |
| Lot Size Acres | 8 |
| Road Surface Type | Gravel |
| Door Features | Storm Door(s) |
Amenities
- Foreclosure
- Views
- Short Sale
- New Construction
- Adult 55+
- Lease To Own
- No HOA Fees
- Furnished
- Primary On Main
- Air Conditioning
- Seller Finance
- Green
- Fixer Upper
- Horse
- Golf
- Fireplace
- Deck
- Garage
- Basement
- Pool
Property vs Single Family Average in 27312
Price
Year Built

 All information deemed reliable but not guaranteed. All properties are subject to prior sale, change or withdrawal. Neither listing broker(s) or information provider(s) shall be responsible for any typographical errors, misinformation, misprints and shall be held totally harmless. Listing(s) information is provided for consumer's personal, non-commercial use and may not be used for any purpose other than to identify prospective properties consumers may be interested in purchasing. The data relating
 Copyright 2026 Triangle MLS, Inc. of North Carolina. All rights reserved.
The data relating to real estate for sale on this web site comes in part from the Triangle MLS, Inc. of North Carolina. Real estate listings held by brokerage firms other than Choice Residential Real Estate are marked with the Broker Reciprocity logo and detailed information about them includes the name of the listing brokers. Brokers make an effort to deliver accurate information, but buyers should independently verify any information on which they will rely in a transaction. The listing broker shall not be responsible for any typographical errors, misinformation, or misprints, and they shall be held totally harmless from any damages arising from reliance upon this data. This data is provided exclusively for consumer's personal, noncommercial use.
Closed (sold) listings may have been listed and/or sold by a real estate firm other than the firm(s) featured on this website. Closed data is not available until the sale of the property is recorded in the MLS. Home sale data is not an appraisal, CMA, competitive or comparative market analysis, or home valuation of any property.
Listings marked with an icon are provided courtesy of the Triangle MLS, Inc. of North Carolina, Internet Data Exchange Database.
This site is monitored for scraping. Any use of listing data obtained from this web site, other than by a consumer looking to purchase real estate, is prohibited.
This data has been updated as of September 16, 2026 10:55 AM UTC
Copyright 2026 Triangle MLS, Inc. of North Carolina. All rights reserved.
The data relating to real estate for sale on this web site comes in part from the Triangle MLS, Inc. of North Carolina. Real estate listings held by brokerage firms other than Choice Residential Real Estate are marked with the Broker Reciprocity logo and detailed information about them includes the name of the listing brokers. Brokers make an effort to deliver accurate information, but buyers should independently verify any information on which they will rely in a transaction. The listing broker shall not be responsible for any typographical errors, misinformation, or misprints, and they shall be held totally harmless from any damages arising from reliance upon this data. This data is provided exclusively for consumer's personal, noncommercial use.
Closed (sold) listings may have been listed and/or sold by a real estate firm other than the firm(s) featured on this website. Closed data is not available until the sale of the property is recorded in the MLS. Home sale data is not an appraisal, CMA, competitive or comparative market analysis, or home valuation of any property.
Listings marked with an icon are provided courtesy of the Triangle MLS, Inc. of North Carolina, Internet Data Exchange Database.
This site is monitored for scraping. Any use of listing data obtained from this web site, other than by a consumer looking to purchase real estate, is prohibited.
This data has been updated as of September 16, 2026 10:55 AM UTC
 Canopy MLS® Copyright ©2026 All rights reserved.
 Copyright 2026 NCRMLS. All rights reserved. North Carolina Regional Multiple Listing Service, (NCRMLS), provides content displayed here on an as is basis and makes no representations or warranties regarding the provided content, including, but not limited to those of non-infringement, timeliness, accuracy, or completeness. Individuals and companies using information presented are responsible for verification and validation of information they utilize and present to their customers and clients. NCRMLS
 The data relating to real estate on this web site comes in part from the Internet Data Exchange program of Hive MLS LLC, and is updated as of September 16, 2026 11:45 AM UTC All information is deemed reliable but not guaranteed and should be independently verified. All properties are subject to prior sale, change, or withdrawal. Neither listing broker(s) nor Choice Residential Real Estate shall be responsible for any typographical errors, misinformation, or misprints, and shall be held totally harmless
