

Price Reduction - Water Views
Address
9800 Najma Street, Raleigh, NC
Price
$ 3,199,000
Property Attributes
- ID#10172708
- TypeSingle Family
- Listing Status Active
- CountyWake
- CityRaleigh
- NeighborhoodTuscan Lake
- Zip27613
- StyleGeorgian
- Year Built2006
- Price$ 3,199,000
- Bedrooms4
- Full Bathrooms7
- Half Bathrooms3
- Sqr Footage12434
- Lot Size1.79 Acres
Data Source:
Triangle MLS (TMLS)
Property Description
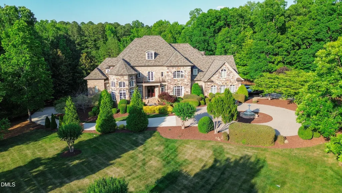
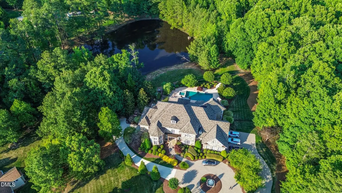
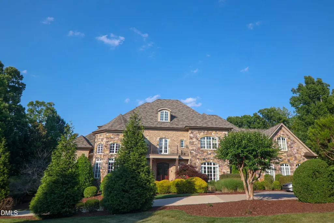
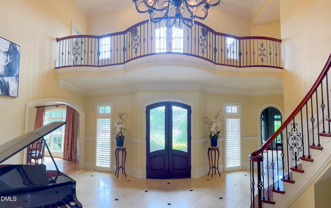
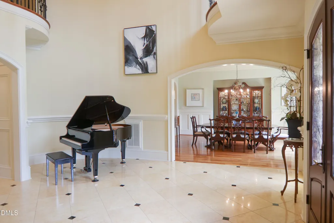
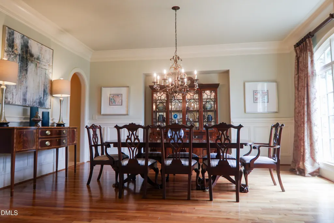
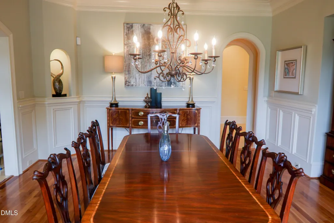
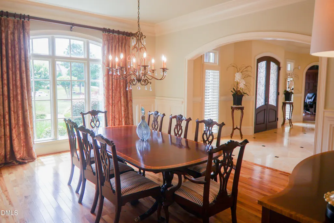
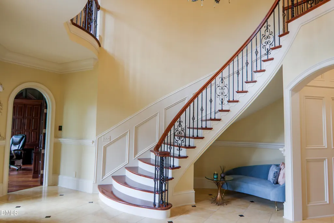
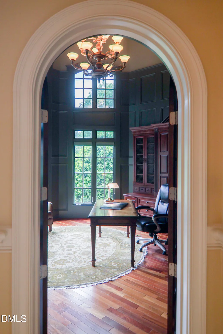
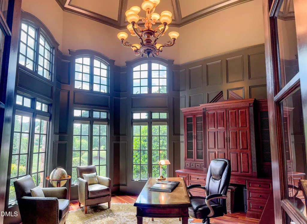
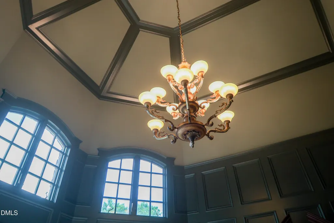
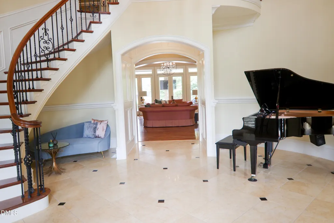
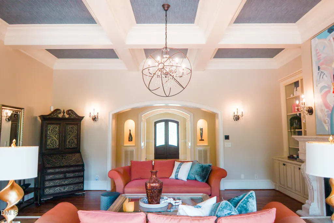
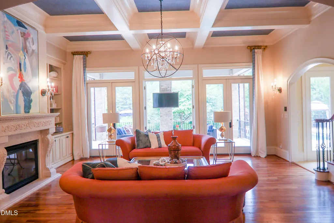
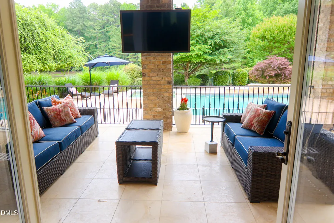
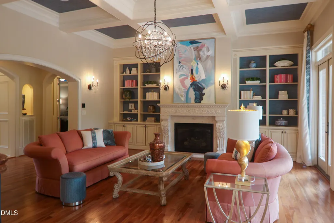
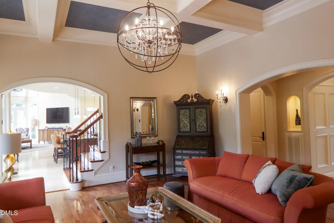
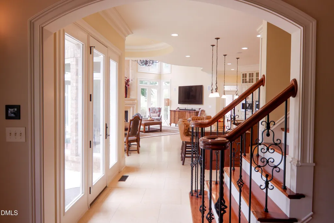
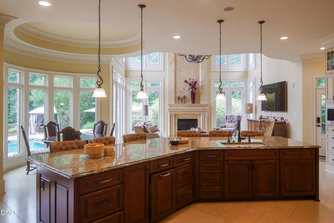
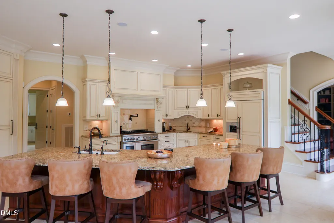
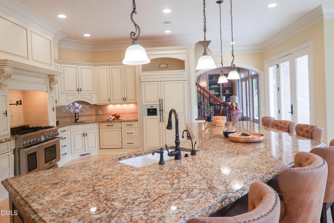
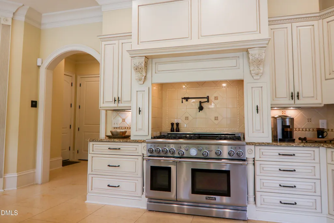
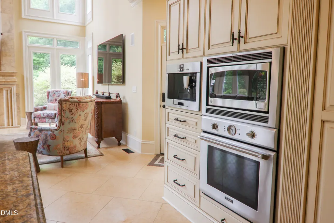
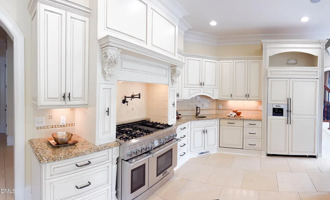
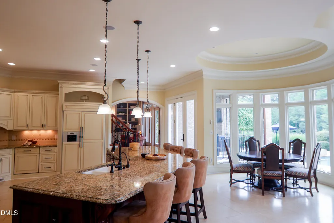
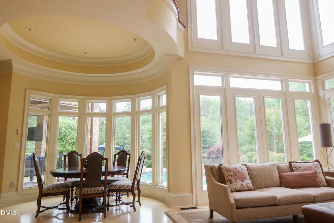
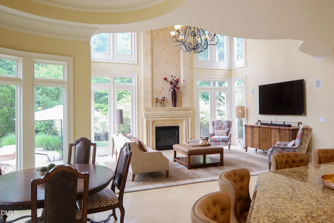
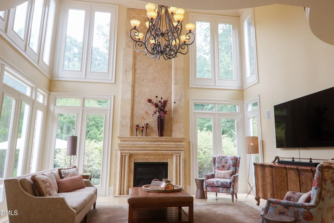
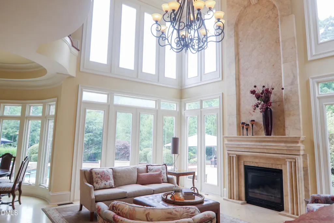
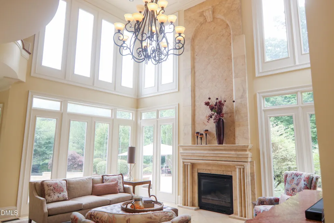
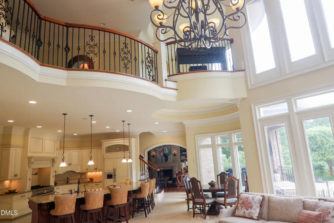
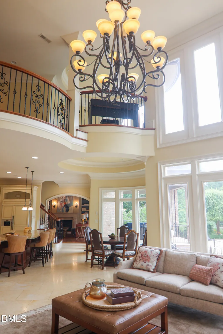
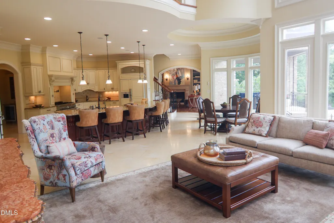
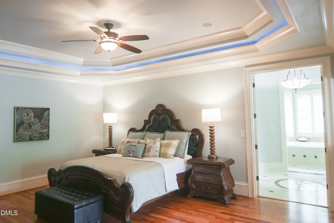
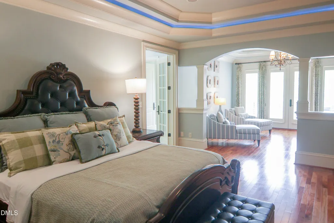
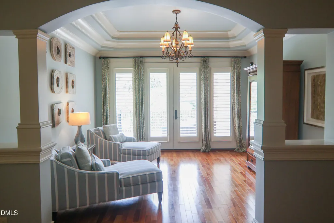
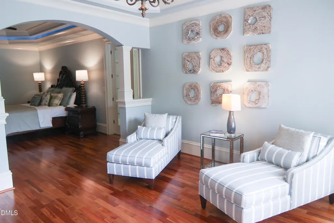
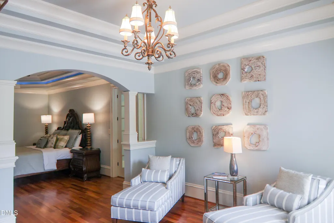
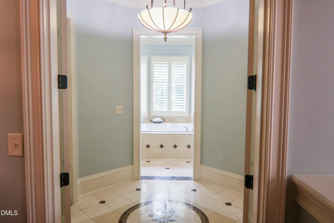
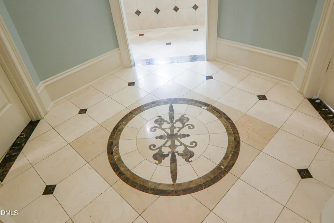
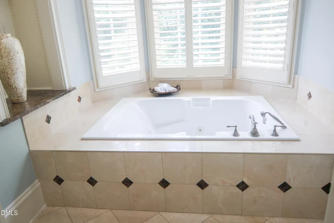
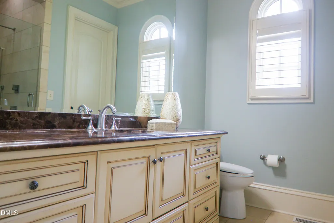
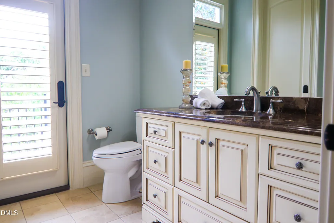
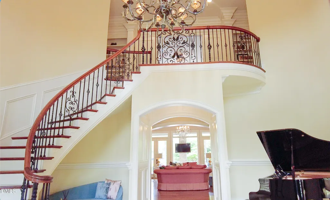
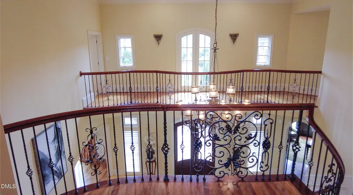
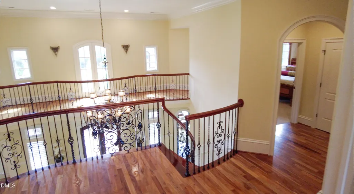
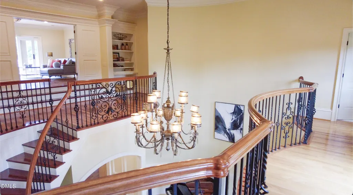
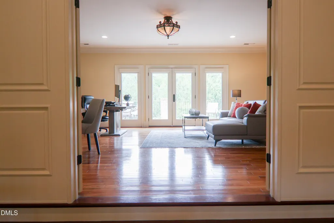
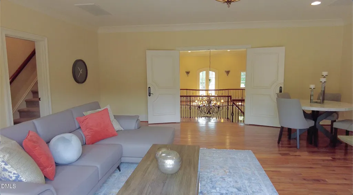
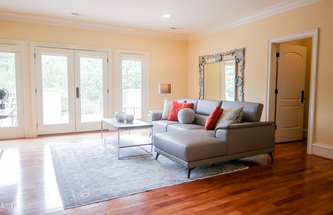
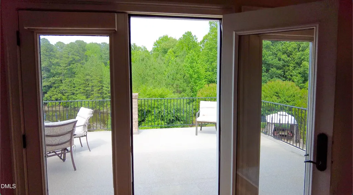
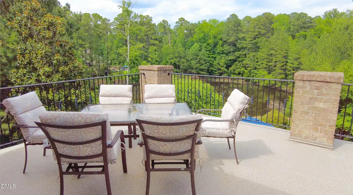
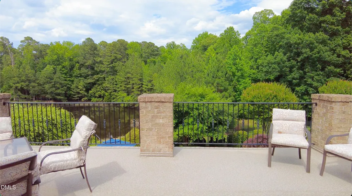
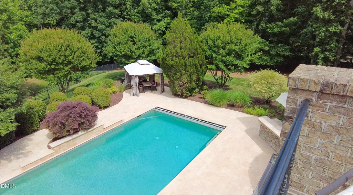
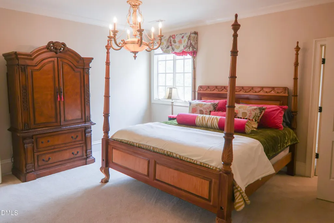
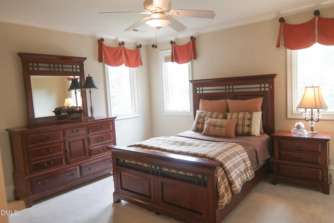
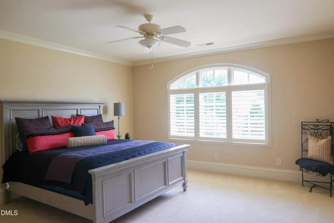
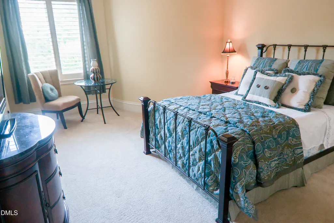
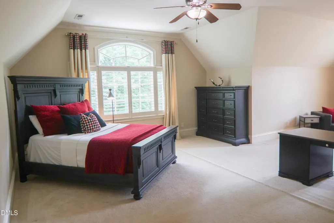
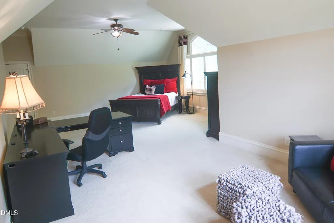
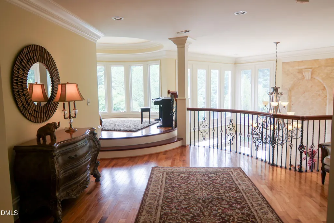
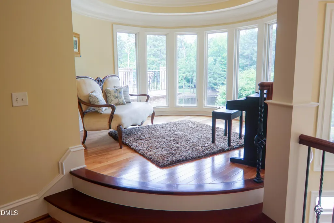
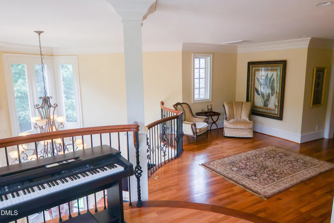
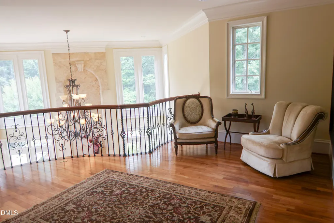
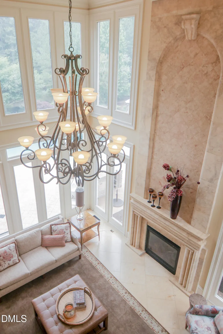
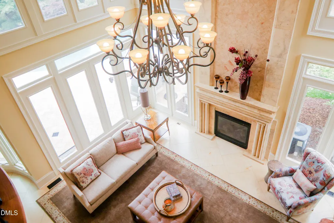
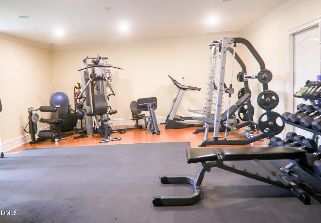
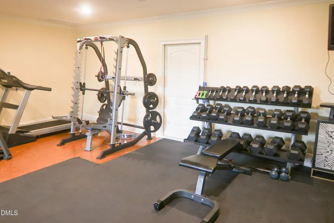
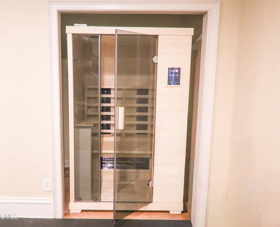
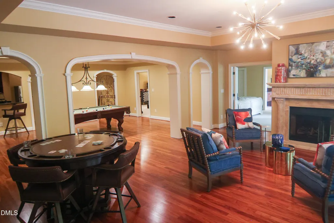
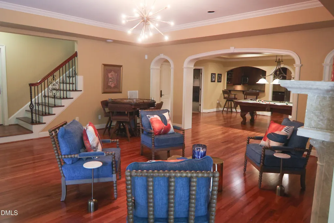
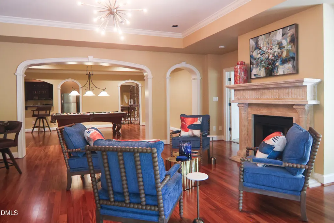
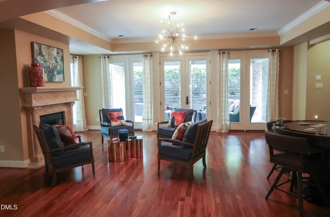
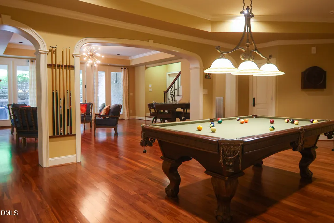
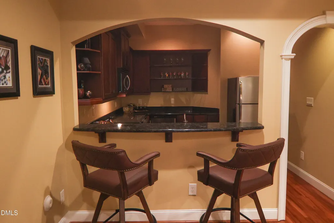
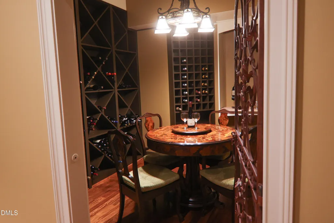
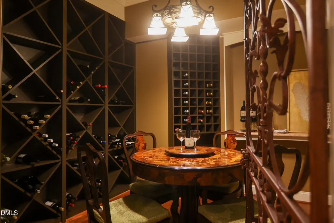
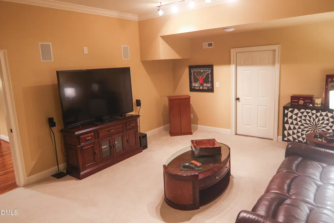
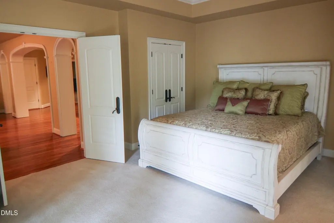
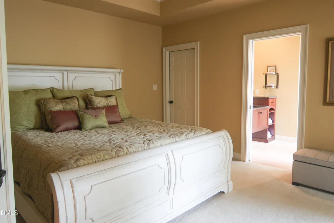
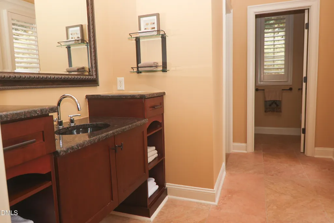
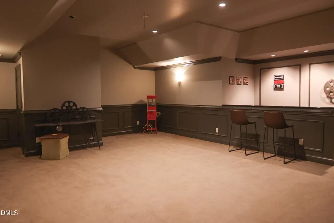
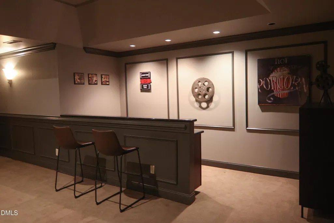
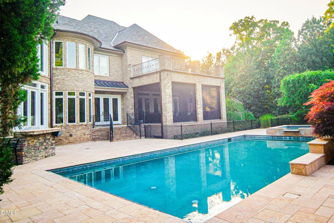
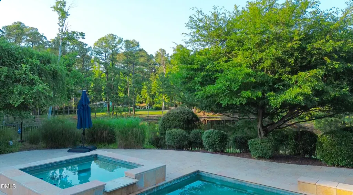
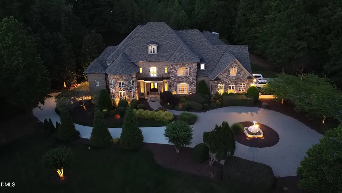
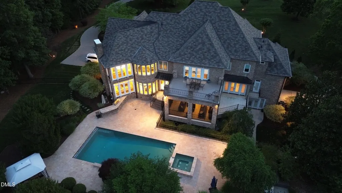
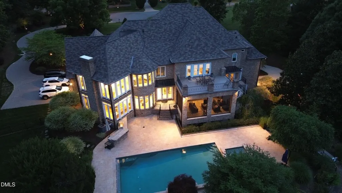
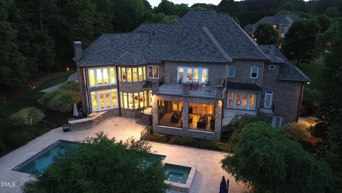
A one-of-a-kind, French Country-inspired custom built home in the gated Tuscan Lake subdivision. Set at the end of a cul-de-sac on a private 1.79-acre landscaped lot. Najma Estate is a 12,434 sq. ft., 4-bedroom,10-bath home with a main floor primary suite. The home features a grand two-story foyer, executive study, chef's kitchen, elevator, finished lower-level. Najma Estate offers rare scale, privacy, craftsmanship, and lifestyle in an exceptional North Raleigh property. From the moment you arrive, the home creates an unforgettable impression. A sweeping brick paver entrance framed by stone pillars and lantern lighting leads to a winding sand-set brick paver driveway, large motor court, circular driveway, and water fountain feature. The stone-clad exterior, arched windows, and rich rooflines create a timeless presence surrounded by mature landscaping. Inside, the grand two-story foyer welcomes you with polished stone flooring, millwork, and a sweeping curved staircase with wrought-iron detailing. The formal dining room features hardwood flooring, wainscoting, chandelier, dramatic arched window, and access to the kitchen through the butler's pantry. The executive study is defined by 18' ceilings, arched glass-paneled French doors, custom built-ins, richly toned wood floors, millwork, and arched windows. The formal living room offers hardwood flooring, deep coffered ceiling, statement chandelier, gas fireplace, custom built-ins, and a Jerusalem stone mantel crafted by Jordanian masons. Expansive transom-topped French doors open to a covered outdoor living area with phantom screens, creating seamless indoor-outdoor living and views of the pool, spa, terraces, and lake. The chef's kitchen is designed for function and gatherings, featuring custom cabinetry, integrated Thermador 48'' refrigerator, oversized granite island, walk-in pantry, beaten copper vegetable sink, pot filler, bronze Grohe fixtures, 6-burner gas range with griddle, warming drawers, built-in coffee maker, 2 Bosch dishwashers, tile backsplash, and under-cabinet lighting. The breakfast room features pool and lake views, while the two-story hearth room offers soaring ceilings, dramatic windows, fireplace, and access to outdoor living. The main-level owner's suite is privately positioned and features hardwood floors, double tray ceiling, built-in speakers, sitting room, and French doors leading to the pool area. The luxurious bath/spa retreat includes an octagonal ceiling, oversized whirlpool tub, dual-entry shower with two showerheads, private sink/toilet rooms, custom walk-in closets, and an owner's laundry closet. The second floor is accessible by the foyer staircase, rear staircase, or elevator and includes three generously sized en-suite bedrooms, each with a walk-in closet. An upper-level gallery overlooks the dramatic foyer below and a Juliet balcony through arched French doors. The recreation room offers hardwood flooring, French doors, and full-height windows opening to an outdoor terrace overlooking the pool and lake. A bonus room with full bath offers flexibility, while the adjacent loft provides a gallery-style overlook. The finished lower living area is an entertainer's retreat with fireside lounge, game and billiards areas, theater room, full kitchen and bar, wine room with tasting space, and pool changing room and bath. The third-floor fitness studio provides a private-studio feel with room for cardio and strength training, protective gym flooring, crown molding, and a half bath. The outdoor area is a private resort-style retreat with a heated 40' x 20' saltwater pool and spa, expansive stone terrace, covered outdoor living areas, mature landscaping, and peaceful lake views.
| Elementary School | Middle School | High School |
|---|---|---|
| Wake - Barton Pond Elementary Elementary School | Wake - West Millbrook Middle Middle School | Wake - Leesville Road High High School |
| Price History | |
|---|---|
| 8/19/2026 | Listed $3,300,000 |
| 9/2/2026 | 3$3,199,000 |
General Features
| Sewer | Septic Tank |
|---|---|
| Heating | Forced Air,Gas Pack,Natural Gas |
| Cooling | Central Air,Gas Pack |
| Utilities | Cable Connected,Electricity Connected,Natural Gas Connected,Phone Available,Water Connected |
| Roof | Architectural Shingle |
| Appliances | Built-In Refrigerator,Dishwasher,Exhaust Fan,Gas Cooktop,Gas Oven,Gas Water Heater,Indoor Grill,Microwave,Plumbed For Ice Maker,Range Hood,Self Cleaning Oven,Vented Exhaust Fan,Wall Oven,Warming Drawer,Washer/Dryer,Water Heater,Wine Refrigerator |
| Zoning | R-40W |
| HOA Fee | 1800 |
| Garage Spaces | 4 |
| Association Fee Includes | Maintenance Grounds,Road Maintenance |
| Patio/Porch Features | Covered,Front Porch,Patio,Rear Porch,Screened,Terrace |
| Architectural Style | Georgian |
| Pool Features | Fenced,Filtered,In Ground,Outdoor Pool,Pool Cover,Pool Sweep,Pool/Spa Combo,Private,Salt Water |
| Construction Materials | Brick,Stone |
| Year Built | 2006 |
| View | Lake,Pool,Trees/Woods |
| Stories Count | 3 |
| Levels | Three Or More |
| Property Subtype | Single Family Residence |
| Community Features | Gated,Lake |
| Accessibility | Accessible Elevator Installed |
| Assoc Fee Paid Per | Annually |
| County | Wake |
| New Construction | false |
| Property Type | Residential |
| Association Amenities | Gated |
| HOA | true |
| Attached Garage | true |
| Subdivision Name | Tuscan Lake |
| Facing Direction | Southwest |
| Garage Y/N | true |
| Total Rooms | 22 |
| Full Baths | 7 |
| Status | Active |
| Directions | Please use GPS for best accurate directions. North on Creedmoor to left on Norwood to left just past Macon Rd at gate into Tuscan Lake on Najma Street or 540 to Leesville Rd north to right on Norwood to right into Tuscan Lake on Najma Street. Home at end in cul-de-sac to left. |
| High School | Wake - Leesville Road High |
| City | Raleigh |
| Senior Community Y/N | false |
| Lot Size Units | Acres |
| Lot Size Square Feet | 77972 |
| Carport Y/N | false |
| Spa Features | Heated,In Ground,Private |
| Elementary School | Wake - Barton Pond Elementary |
| Tax Annual Amount | 15313.9 |
| Middle/Junior High School | Wake - West Millbrook Middle |
| Structure Type | Site Built |
| Standard Status | Active |
Interior Features
| Interior Amenities | Bar,Bathtub/Shower Combination,Bookcases,Built-in Features,Butler's Pantry,Cedar Closet(s),Ceiling Fan(s),Central Vacuum,Chandelier,Coffered Ceiling(s),Crown Molding,Double Vanity,Dressing Room,Dual Closets,Eat-in Kitchen,Elevator,Entrance Foyer,Granite Counters,High Ceilings,Keeping Room,Kitchen Island,Pantry,Primary Downstairs,Recessed Lighting,Room Over Garage,Sauna,Second Primary Bedroom,Separate Shower,Smooth Ceilings,Storage,Tray Ceiling(s),Vaulted Ceiling(s),Walk-In Closet(s),Walk-In Shower,Wet Bar,Whirlpool Tub,Wired for Sound |
|---|---|
| Basement | Bath/Stubbed,Daylight,Exterior Entry,Finished,Full,Heated,Interior Entry,Storage Space,Walk-Out Access |
| Flooring | Carpet,Cork,Hardwood,Marble,Stone,Tile |
| Total Fireplaces | 3 |
| Fireplace Features | Basement,Family Room,Gas,Gas Log,Living Room |
| Air Conditioning Y/N | true |
| Heating Y/N | true |
| Window Features | Double Pane Windows,Drapes,Plantation Shutters,Window Treatments,Wood Frames |
| Fireplace Y/N | true |
| Above Grade Finished Area | 8656.4 |
| Half Baths | 3 |
| Laundry Features | Electric Dryer Hookup,Laundry Room,Main Level,Multiple Locations,Upper Level |
| Total Bedrooms | 4 |
| Below Grade Finished Area | 3777.7 |
| Above Grade Finished Area Source | Appraiser |
| Total Baths | 10 |
Exterior Features
| Exterior Amenities | Gas Grill,Lighting,Private Entrance,Private Yard,Rain Gutters,Smart Lock(s) |
|---|---|
| Parking Features | Attached,Circular Driveway,Direct Access,Driveway,Garage,Garage Door Opener,Garage Faces Side,Inside Entrance,Kitchen Level |
| Lot Features | Back Yard,Cul-De-Sac,Front Yard,Lake on Lot,Landscaped,Level,Sprinklers In Front,Sprinklers In Rear |
| Water Source | Community Water |
| Lot Size Area | 1.79 |
| Foundation Details | Concrete Perimeter |
| Spa | true |
| Building Area Total | 12434.1 |
| Lot Size Acres | 1.79 |
| Road Surface Type | Asphalt |
| Door Features | French Doors |
| Road Frontage Type | Private Road |
| Horse Y/N | false |
Amenities
- Foreclosure
- Views
- Short Sale
- New Construction
- Adult 55+
- Lease To Own
- No HOA Fees
- Furnished
- Primary On Main
- Air Conditioning
- Seller Finance
- Green
- Fixer Upper
- Horse
- Golf
- Fireplace
- Deck
- Garage
- Basement
- Pool
Property vs Single Family Average in 27613
Price
Year Built

 All information deemed reliable but not guaranteed. All properties are subject to prior sale, change or withdrawal. Neither listing broker(s) or information provider(s) shall be responsible for any typographical errors, misinformation, misprints and shall be held totally harmless. Listing(s) information is provided for consumer's personal, non-commercial use and may not be used for any purpose other than to identify prospective properties consumers may be interested in purchasing. The data relating
 Copyright 2026 Triangle MLS, Inc. of North Carolina. All rights reserved.
The data relating to real estate for sale on this web site comes in part from the Triangle MLS, Inc. of North Carolina. Real estate listings held by brokerage firms other than Choice Residential Real Estate are marked with the Broker Reciprocity logo and detailed information about them includes the name of the listing brokers. Brokers make an effort to deliver accurate information, but buyers should independently verify any information on which they will rely in a transaction. The listing broker shall not be responsible for any typographical errors, misinformation, or misprints, and they shall be held totally harmless from any damages arising from reliance upon this data. This data is provided exclusively for consumer's personal, noncommercial use.
Closed (sold) listings may have been listed and/or sold by a real estate firm other than the firm(s) featured on this website. Closed data is not available until the sale of the property is recorded in the MLS. Home sale data is not an appraisal, CMA, competitive or comparative market analysis, or home valuation of any property.
Listings marked with an icon are provided courtesy of the Triangle MLS, Inc. of North Carolina, Internet Data Exchange Database.
This site is monitored for scraping. Any use of listing data obtained from this web site, other than by a consumer looking to purchase real estate, is prohibited.
This data has been updated as of September 18, 2026 11:38 AM UTC
Copyright 2026 Triangle MLS, Inc. of North Carolina. All rights reserved.
The data relating to real estate for sale on this web site comes in part from the Triangle MLS, Inc. of North Carolina. Real estate listings held by brokerage firms other than Choice Residential Real Estate are marked with the Broker Reciprocity logo and detailed information about them includes the name of the listing brokers. Brokers make an effort to deliver accurate information, but buyers should independently verify any information on which they will rely in a transaction. The listing broker shall not be responsible for any typographical errors, misinformation, or misprints, and they shall be held totally harmless from any damages arising from reliance upon this data. This data is provided exclusively for consumer's personal, noncommercial use.
Closed (sold) listings may have been listed and/or sold by a real estate firm other than the firm(s) featured on this website. Closed data is not available until the sale of the property is recorded in the MLS. Home sale data is not an appraisal, CMA, competitive or comparative market analysis, or home valuation of any property.
Listings marked with an icon are provided courtesy of the Triangle MLS, Inc. of North Carolina, Internet Data Exchange Database.
This site is monitored for scraping. Any use of listing data obtained from this web site, other than by a consumer looking to purchase real estate, is prohibited.
This data has been updated as of September 18, 2026 11:38 AM UTC
 Canopy MLS® Copyright ©2026 All rights reserved.
 Copyright 2026 NCRMLS. All rights reserved. North Carolina Regional Multiple Listing Service, (NCRMLS), provides content displayed here on an as is basis and makes no representations or warranties regarding the provided content, including, but not limited to those of non-infringement, timeliness, accuracy, or completeness. Individuals and companies using information presented are responsible for verification and validation of information they utilize and present to their customers and clients. NCRMLS
 The data relating to real estate on this web site comes in part from the Internet Data Exchange program of Hive MLS LLC, and is updated as of September 18, 2026 11:49 AM UTC All information is deemed reliable but not guaranteed and should be independently verified. All properties are subject to prior sale, change, or withdrawal. Neither listing broker(s) nor Choice Residential Real Estate shall be responsible for any typographical errors, misinformation, or misprints, and shall be held totally harmless
