

Address
102 Forest Road, Oxford, NC
Price
$ 345,000
Property Attributes
- ID#10156969
- TypeSingle Family
- Listing Status Active
- CountyGranville
- CityOxford
- NeighborhoodGreen Acres
- Zip27565
- StyleContemporary, Modern, Ranch
- Year Built1955
- Price$ 345,000
- Bedrooms3
- Full Bathrooms1
- Half Bathrooms1
- Sqr Footage1544
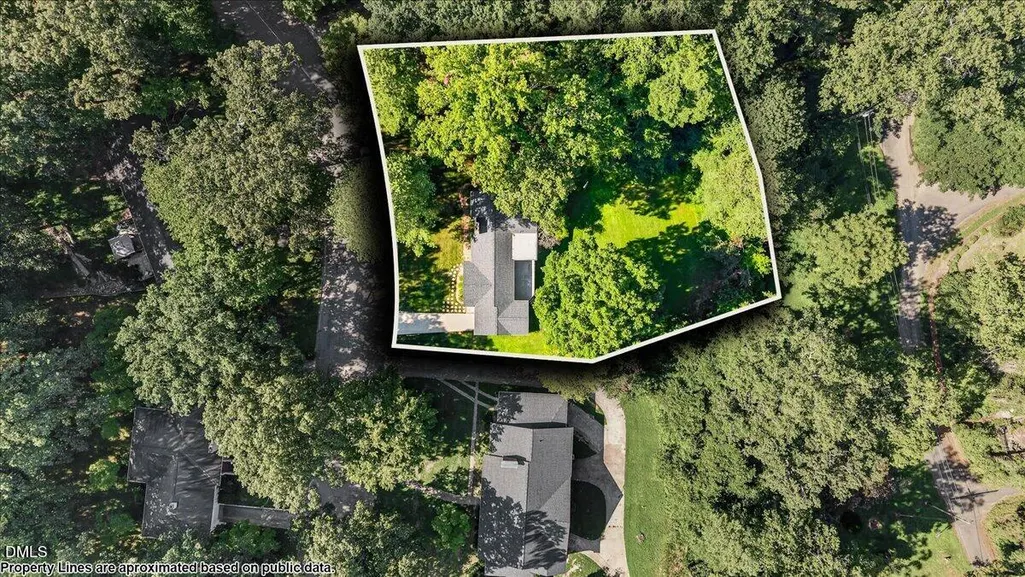
- Lot Size0.85 Acres
Data Source:
Triangle MLS (TMLS)
Property Description
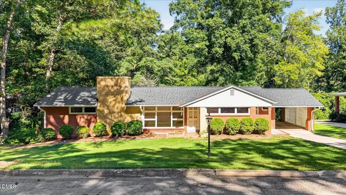
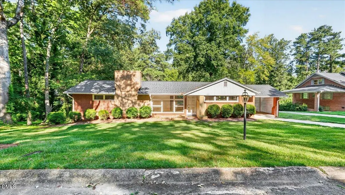
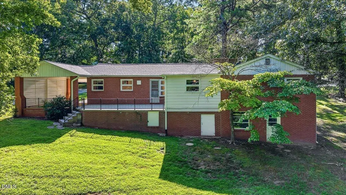
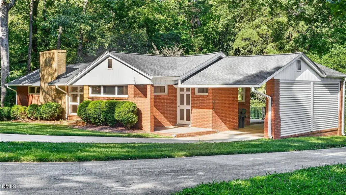
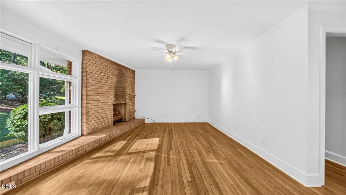
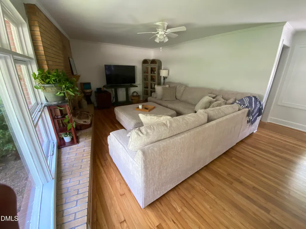
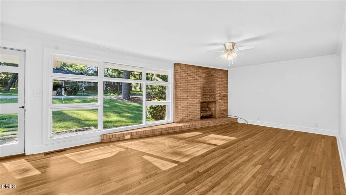
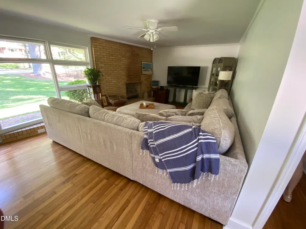
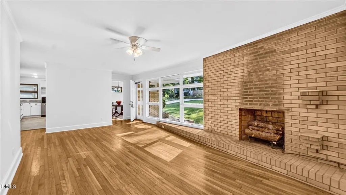
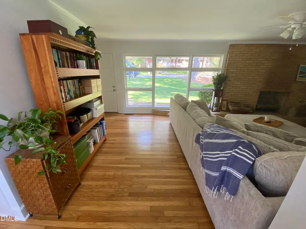
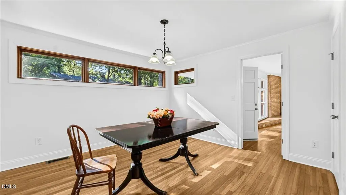
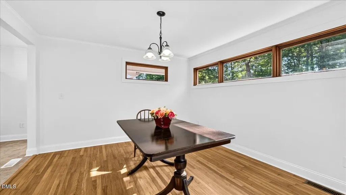
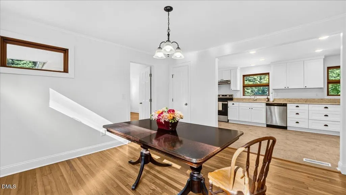
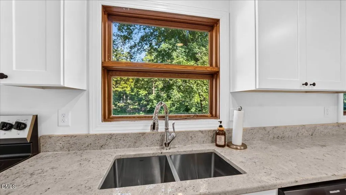
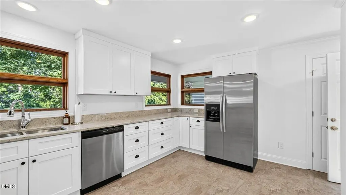
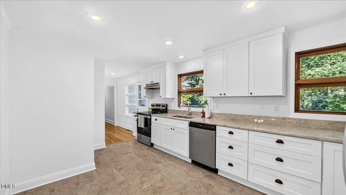
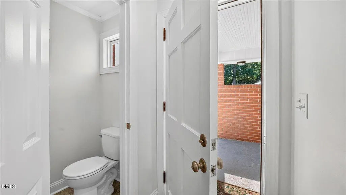
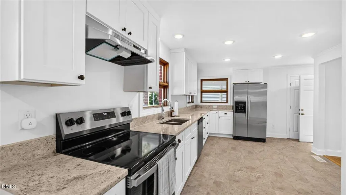
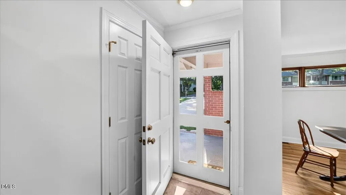
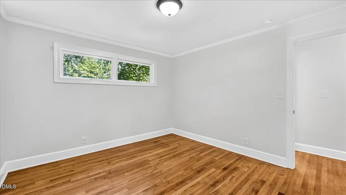
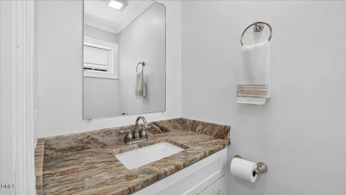
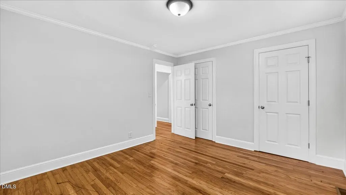
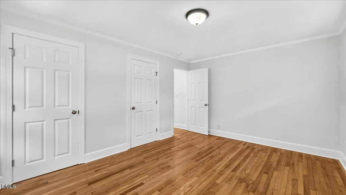
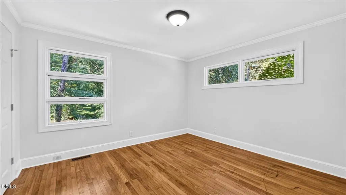
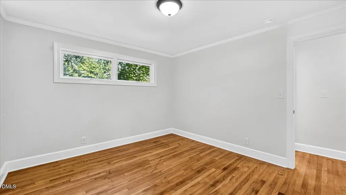
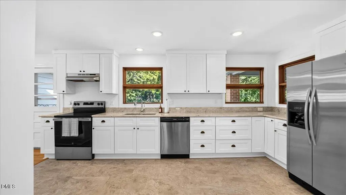
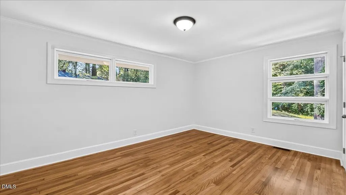
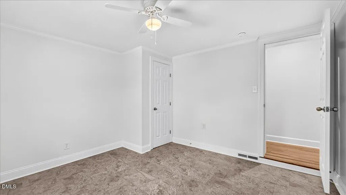
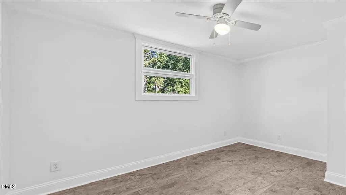
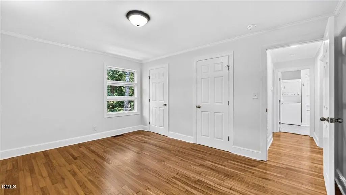
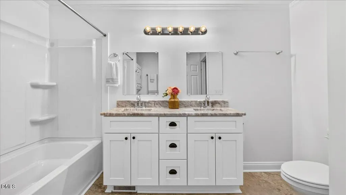
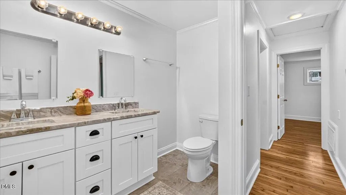
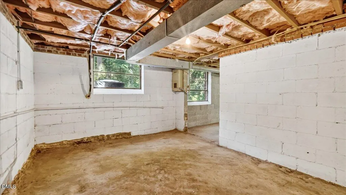
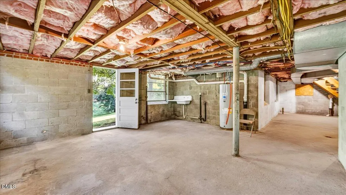
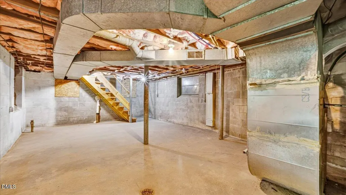
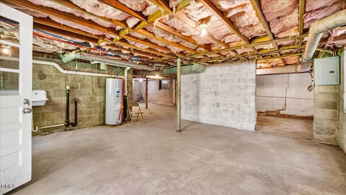
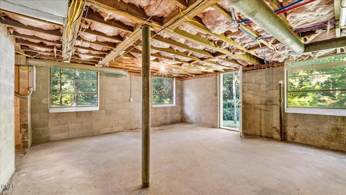
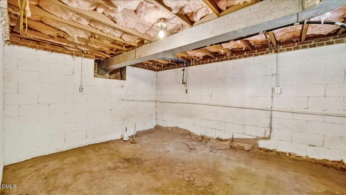
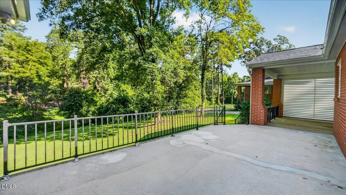
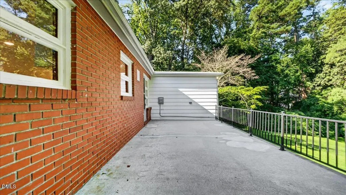
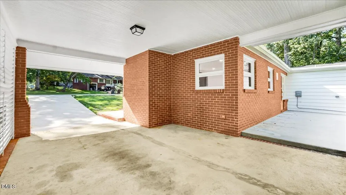
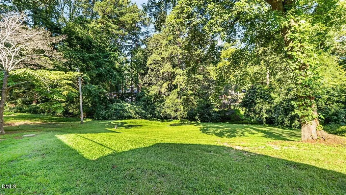
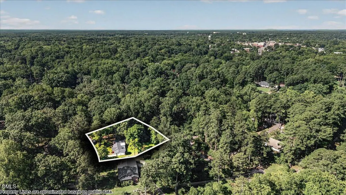
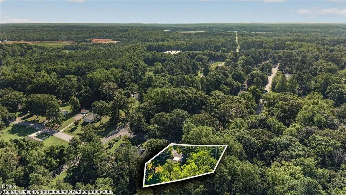
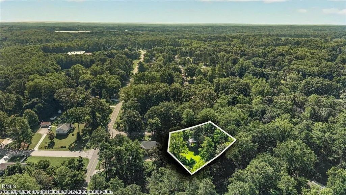
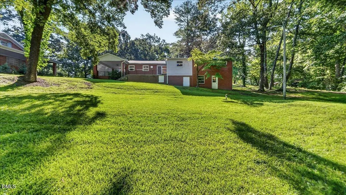
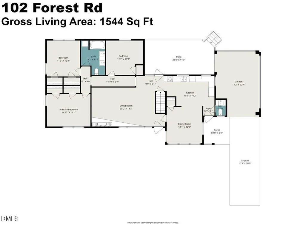
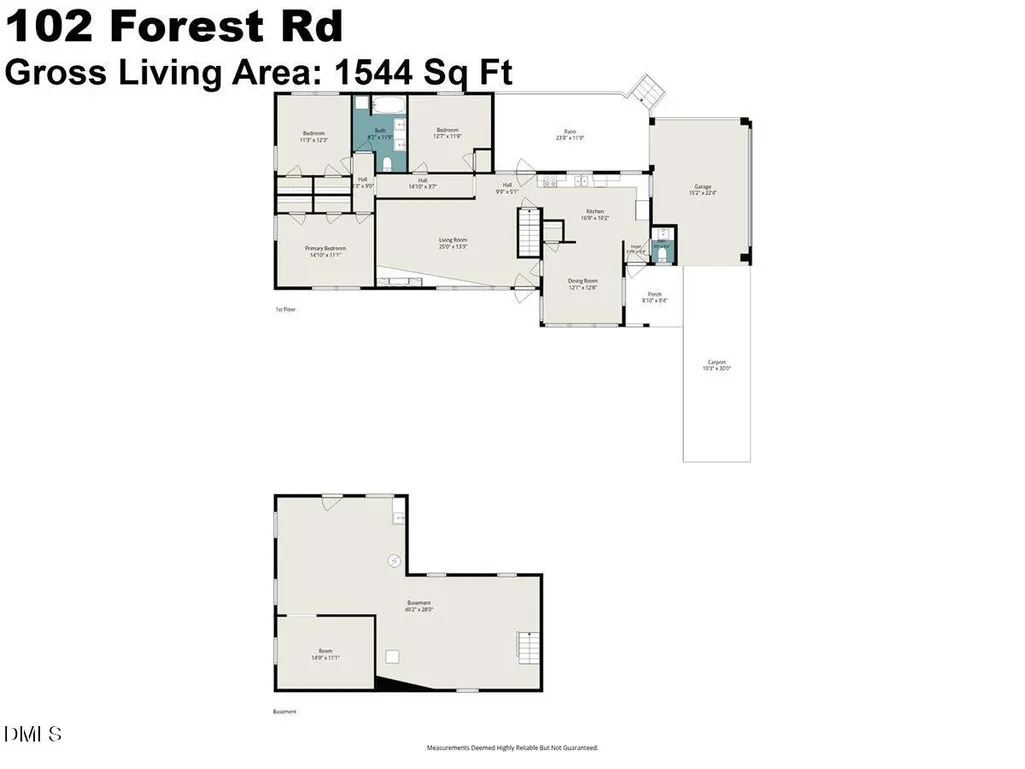
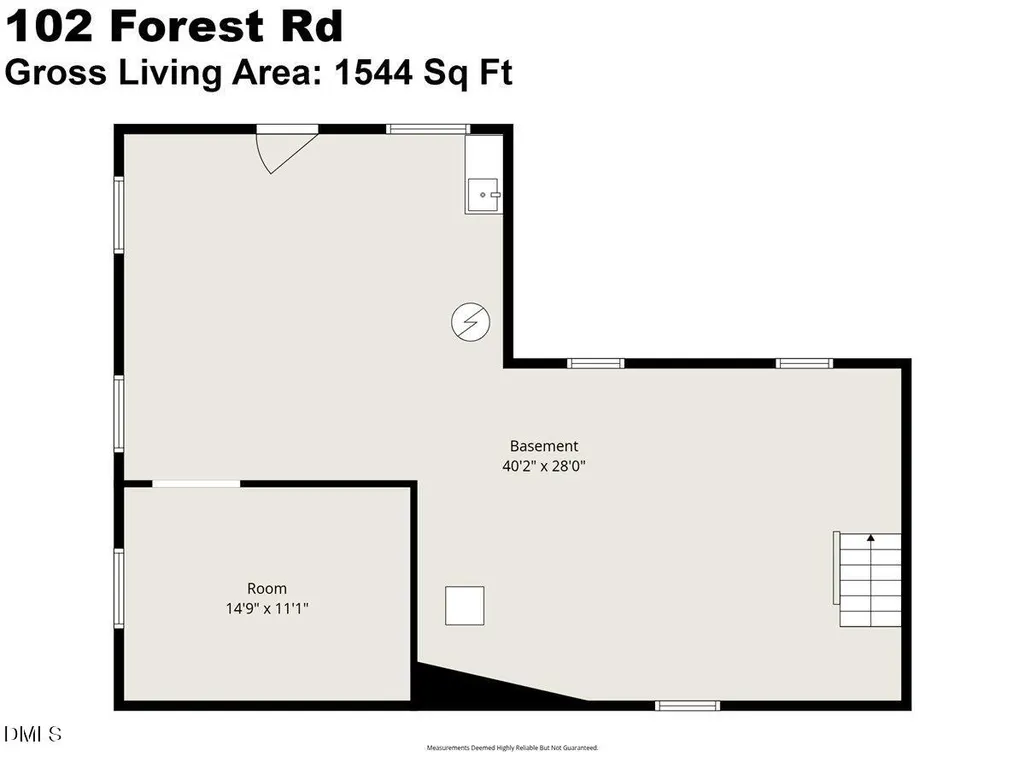
BACK ON THE MARKET—Through No Fault of the Seller! Here's Your Second Chance! Fall in love with this beautifully updated Mid-Century Modern ranch in Oxford's desirable Green Acres neighborhood! Move-in ready and full of character, this 3-bedroom, 1.5-bath home offers nearly 1,600 square feet of stylish living space plus a walk-out basement with incredible possibilities. From the moment you step inside, you'll appreciate the light-filled California-style windows, timeless architectural details, and thoughtfully updated kitchen featuring granite countertops and newer appliances. The spacious primary bedroom provides a peaceful retreat, while the classic Mid-Century layout offers the perfect blend of comfort, style, and functionality. Need more space? You'll love the 1,280-square-foot walk-out basement and an additional 550- square-foot storage area beneath the patio- ideal for a workshop, hobby space, home gym, future expansion, or abundant storage. Step outside to your own private oasis! The expansive patio overlooks a serene, park-like backyard that's perfect for entertaining friends, enjoying morning coffee, or relaxing after a long day. Location is everything, and this home delivers! Nestled in the heart of Oxford, you're just a short stroll from charming downtown shops, restaurants, breweries, and community events, while still enjoying the peace and privacy of an established neighborhood. To make this opportunity even sweeter, the seller is offering a $4,000 closing cost allowance plus up to $1,000 toward a home warranty! Homes with this much style, space, character, and value don't come along often. Schedule your private tour today before someone else calls it home! Seller makes no representation regarding the condition or usability of the whole-house generator or fireplace. Buyer is encouraged to inspect both.
| Elementary School | Middle School | High School |
|---|---|---|
| Granville - C G Credle Elementary Elementary School | Granville - Northern Granville Middle Middle School | Granville - J F Webb High High School |
| Price History | |
|---|---|
| 8/19/2026 | Listed $345,000 |
General Features
| Sewer | Public Sewer |
|---|---|
| Heating | Central,Forced Air,Natural Gas |
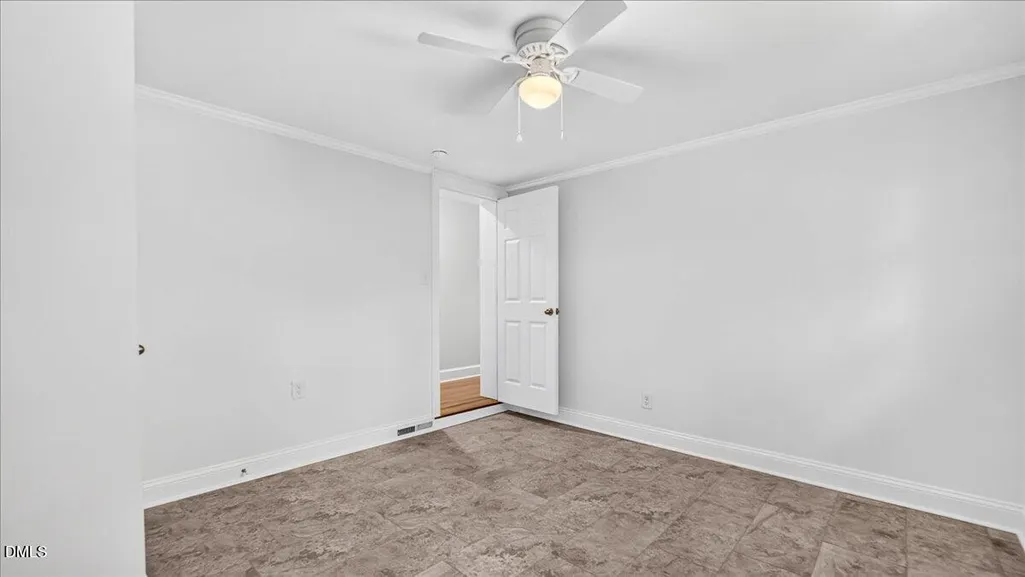
| Cooling | Ceiling Fan(s),Central Air,Electric |
| Utilities | Cable Available,Electricity Connected,Natural Gas Connected,Sewer Connected,Water Connected |
| Roof | Shingle |
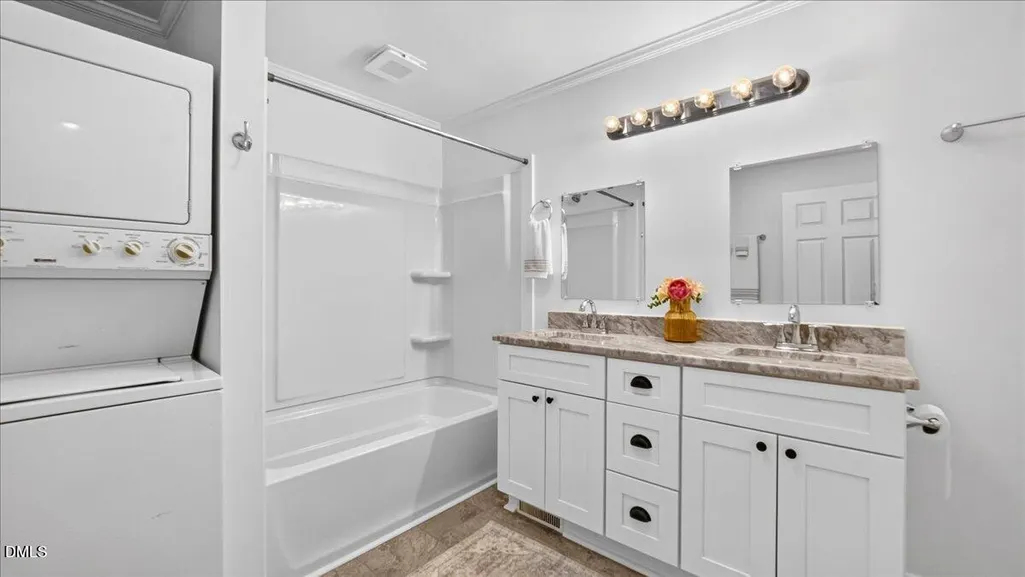
| Appliances | Dishwasher,Electric Oven,Electric Range,Refrigerator,Washer/Dryer Stacked |
| Patio/Porch Features | Front Porch,Patio,Side Porch |
| Architectural Style | Contemporary,Modern,Ranch |
| Construction Materials | Block,Brick |
| Year Built | 1955 |
| Stories Count | 1 |
| Levels | One |
| Property Subtype | Single Family Residence |
| County | Granville |
| New Construction | false |
| Property Type | Residential |
| HOA | false |
| Attached Garage | false |
| Subdivision Name | Green Acres |
| Facing Direction | East |
| Garage Y/N | false |
| Other Structures | None |
| Total Rooms | 6 |
| Full Baths | 1 |
| Status | Active |
| Directions | From I-85, Exit 206, head west toward Oxford, approximately 1 mile - turn left onto Forest Rd, second home on the right. From downtown City of Oxford Courthouse, head east on Williamsboro St for about 1/2 mile, turn right onto Forest Rd, second home on the right. |
| High School | Granville - J F Webb High |
| City | Oxford |
| Senior Community Y/N | false |
| Lot Size Units | Acres |
| Lot Size Square Feet | 37026 |
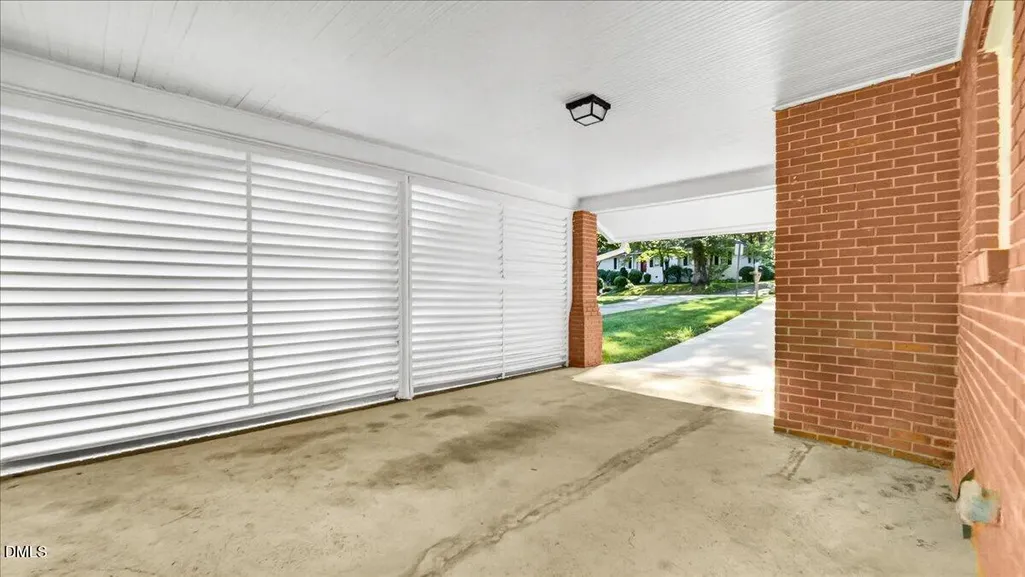
| Carport Spaces | 1 |
| Carport Y/N | true |
| Elementary School | Granville - C G Credle Elementary |
| Tax Annual Amount | 1923.55 |
| Middle/Junior High School | Granville - Northern Granville Middle |
| Structure Type | House |
| Standard Status | Active |
Interior Features
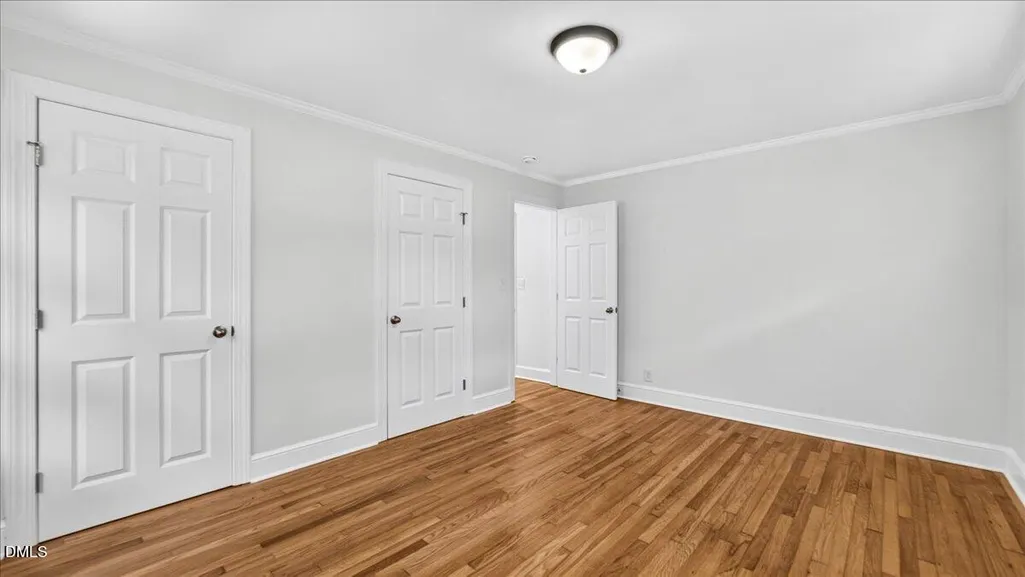
| Interior Amenities | Bathtub/Shower Combination,Ceiling Fan(s),Dual Closets,Kitchen/Dining Room Combination,Smooth Ceilings,Storage |
|---|---|
| Basement | Concrete,Dirt Floor,Exterior Entry,Interior Entry,Unfinished,Walk-Out Access |
| Flooring | Hardwood,Tile |
| Total Fireplaces | 1 |
| Fireplace Features | Living Room,Masonry,See Remarks |
| Air Conditioning Y/N | true |
| Heating Y/N | true |
| Window Features | Wood Frames |
| Fireplace Y/N | true |
| Above Grade Finished Area | 1544 |
| Half Baths | 1 |
| Laundry Features | In Bathroom,Inside,Main Level |
| Total Bedrooms | 3 |
| Total Baths | 2 |
Exterior Features
| Exterior Amenities | Storage |
|---|---|
| Fencing | None |
| Parking Features | Carport |
| Lot Features | Back Yard,Sloped Down,See Remarks |
| Water Source | Public |
| Lot Size Area | 0.85 |
| Foundation Details | Brick/Mortar |
| Building Area Total | 1544 |
| Lot Size Acres | 0.85 |
| Road Surface Type | Asphalt |
| Road Frontage Type | City Street |
Amenities
- Foreclosure
- Views
- Short Sale
- New Construction
- Adult 55+
- Lease To Own
- No HOA Fees
- Furnished
- Primary On Main
- Air Conditioning
- Seller Finance
- Green
- Fixer Upper
- Horse
- Golf
- Fireplace
- Deck
- Garage
- Basement
- Pool
Property vs Single Family Average in 27565
Price
Year Built



 All information deemed reliable but not guaranteed. All properties are subject to prior sale, change or withdrawal. Neither listing broker(s) or information provider(s) shall be responsible for any typographical errors, misinformation, misprints and shall be held totally harmless. Listing(s) information is provided for consumer's personal, non-commercial use and may not be used for any purpose other than to identify prospective properties consumers may be interested in purchasing. The data relating
 Copyright 2026 NCRMLS. All rights reserved. North Carolina Regional Multiple Listing Service, (NCRMLS), provides content displayed here on an as is basis and makes no representations or warranties regarding the provided content, including, but not limited to those of non-infringement, timeliness, accuracy, or completeness. Individuals and companies using information presented are responsible for verification and validation of information they utilize and present to their customers and clients. NCRMLS
 The data relating to real estate on this web site comes in part from the Internet Data Exchange program of Hive MLS LLC, and is updated as of September 14, 2026 11:26 AM UTC All information is deemed reliable but not guaranteed and should be independently verified. All properties are subject to prior sale, change, or withdrawal. Neither listing broker(s) nor Choice Residential Real Estate shall be responsible for any typographical errors, misinformation, or misprints, and shall be held totally harmless
