

Views - New Construction
Address
100 Brook Green Lane, Pittsboro, NC
Price
$ 3,350,000
Property Attributes
- ID#10143117
- TypeSingle Family
- Listing Status Pending
- CountyChatham
- CityPittsboro
- NeighborhoodThe Estates at Laurel Ridge
- Zip27312
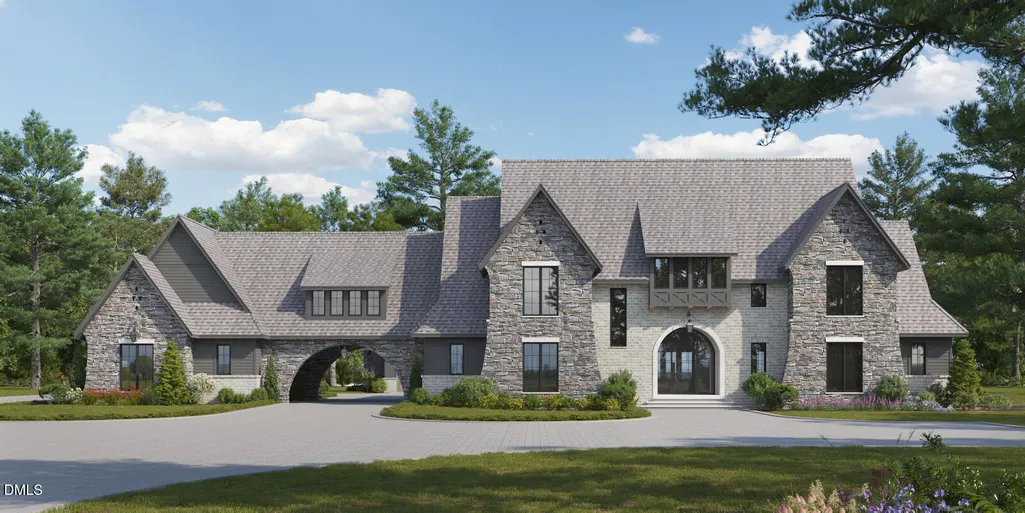
- StyleFrench Provincial, Transitional
- Year Built2027
- Price$ 3,350,000
- Bedrooms5
- Full Bathrooms5
- Half Bathrooms1
- Sqr Footage5749
- Lot Size7.11 Acres
Data Source:
Triangle MLS (TMLS)
Property Description
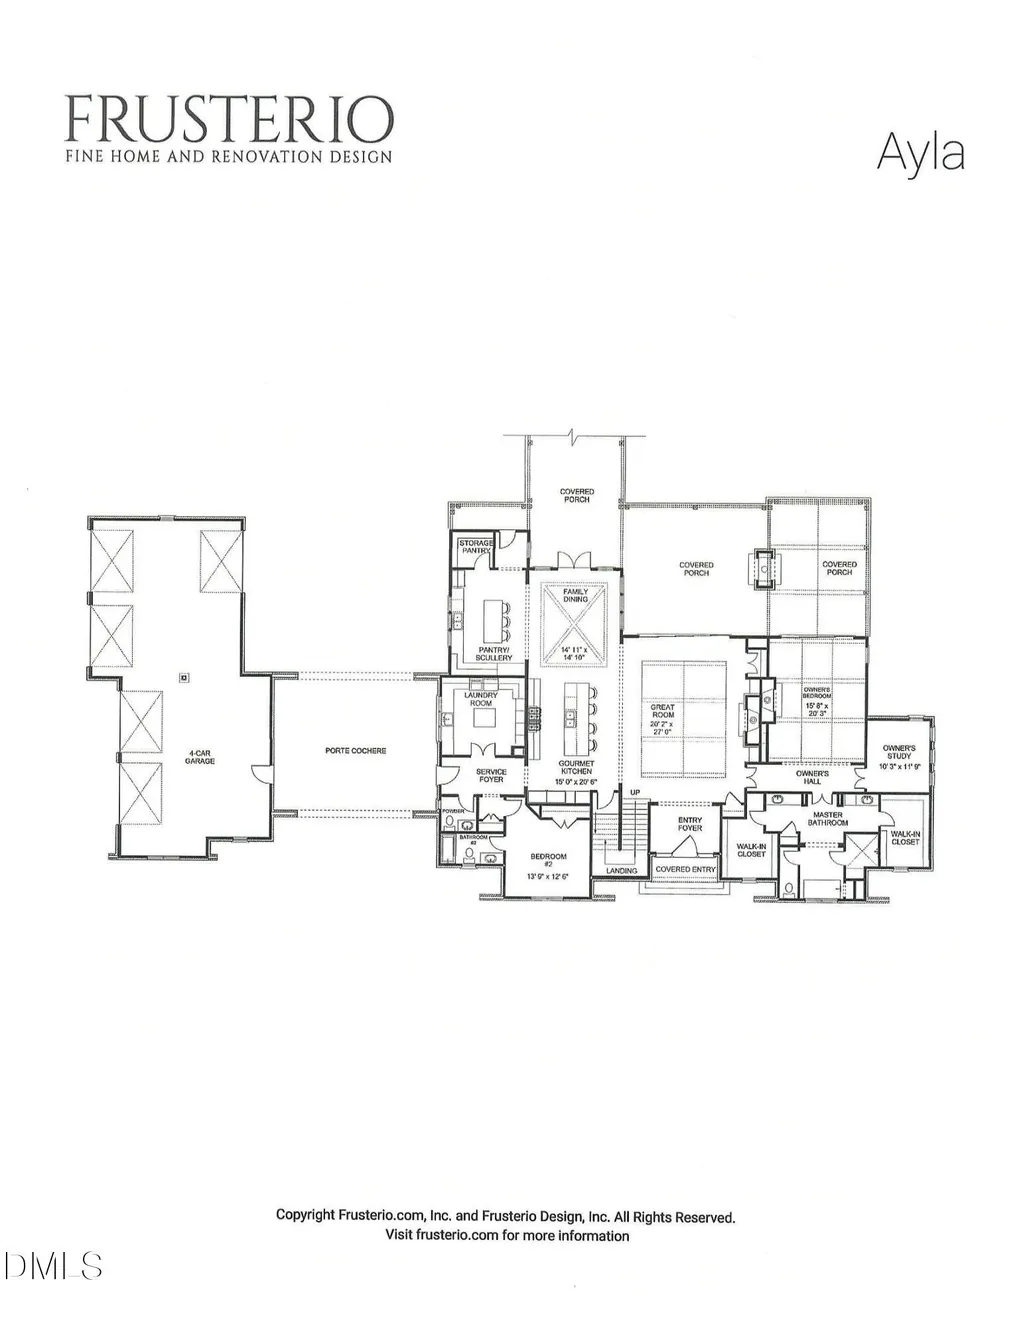
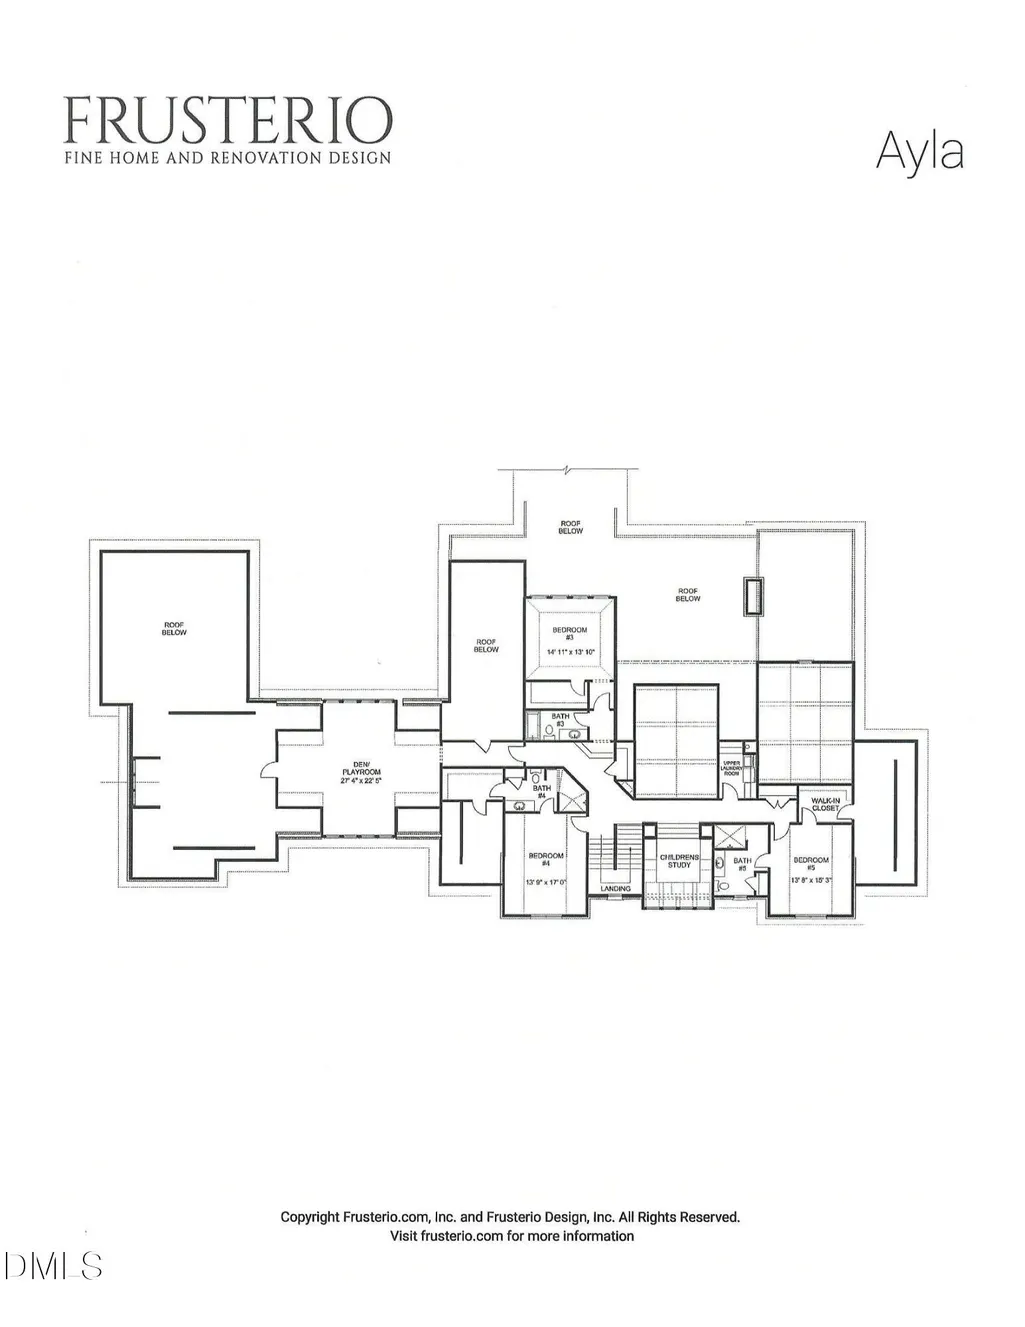
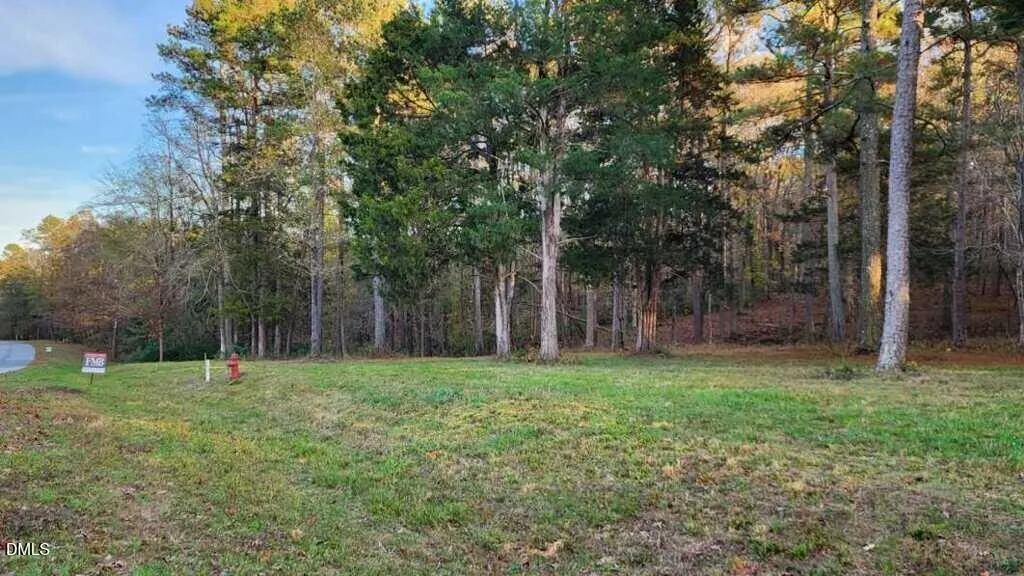
Exquisite luxury custom build by award-winning Dunning Custom Homes on 7.1 acres in the Estates at Laurel Ridge. This Country French Manor is a masterpiece with handcrafted elegance, perched majestically atop a sprawling 7.1-acre premier estate lot, this extraordinary La demeure offers stunning views of the surrounding mountain inspired landscapes. Nestled within a pristine gated community, evoking a sense of serenity and seclusion. Welcome residents and guests from the Porto Cochere grand drive through entrance, providing seamless comfort. This extraordinary home features five spacious bedrooms, five and a half private bathrooms, ensuring comfort and privacy for every resident and guest. The main level welcomes you with soaring ceilings and stunning fireplace, the property exudes warmth, character, and charm. Discover the perfect blend of elegance and relaxation, ideal for both entertaining and personal retreat. Designed to impress with high end finishes. This French masterpiece blends cutting-edge luxury with warm, livable design. The heart of the home is a chef's kitchen with a professional range, oven, built-in refrigerator and stunning scullery—complete with second sink. Main level primary suite with private owners' study, plus a personal guest suite. Second floor offers three bedrooms each with its own private bathroom. Comfortable flex space and a study. Dunning Custom Homes delivers consistent, dedication to quality and reputation as an industry leader, they have set the benchmark for quality in home building and unmatched craftsmanship. The Estates at Laurel Ridge is 5 min away from Chapel Ridge Golf community and 10 min to mosaic and Chatham Park with exceptional entertainment weekly, along with dining and shopping. No well or septic needed.
| Elementary School | Middle School | High School |
|---|---|---|
| Chatham - Perry W Harrison Elementary Elementary School | Chatham - George Moses Horton Middle Middle School | Chatham - Northwood High High School |
| Price History | |
|---|---|
| 8/19/2026 | Listed $3,350,000 |
General Features
| Sewer | Other,Other30 |
|---|---|
| Heating | Other |
| Cooling | Central Air |
| Utilities | Electricity Available,Natural Gas Available,Sewer Available,Water Available |
| Roof | Shingle |
| Zoning | R-5 |
| HOA Fee | 140 |
| Garage Spaces | 4 |
| Association Fee Includes | Insurance,Maintenance Grounds,Road Maintenance |
| Patio/Porch Features | Covered,Front Porch,Rear Porch |
| Architectural Style | French Provincial,Transitional |
| Construction Materials | Brick,Lap Siding,Stone Veneer |
| Year Built | 2027 |
| View | Trees/Woods |
| Levels | Two |
| Property Subtype | Single Family Residence |
| Community Features | Gated |
| Assoc Fee Paid Per | Monthly |
| County | Chatham |
| New Construction | true |
| Property Type | Residential |
| Association Amenities | Gated,Insurance,Maintenance,Other |
| HOA | true |
| Attached Garage | true |
| Subdivision Name | The Estates at Laurel Ridge |
| Garage Y/N | true |
| Total Rooms | 8 |
| Full Baths | 5 |
| Status | Pending |
| Directions | From Raleigh/Cary/Apex: From 540 take 64 W (between Apex and Pittsboro) to 15-501 Exit 383 towards Chapel Hill. Turn right and go 1.2 M to Russell Chapel Road. Turn left for 2.2 M and turn right on Old Graham Road for 3.5 M and The Estates of Laurel Ridge will be on your right. |
| High School | Chatham - Northwood High |
| City | Pittsboro |
| Senior Community Y/N | false |
| Open Parking Spaces | 1 |
| Lot Size Units | Acres |
| Lot Size Square Feet | 309710 |
| Carport Y/N | false |
| Elementary School | Chatham - Perry W Harrison Elementary |
| Middle/Junior High School | Chatham - George Moses Horton Middle |
| Structure Type | Site Built |
| Builder Name | Dunning Custom Homes |
| Standard Status | Pending |
Interior Features
| Interior Amenities | Built-in Features,Butler's Pantry,Crown Molding,Double Vanity,Eat-in Kitchen,Entrance Foyer,Granite Counters,High Ceilings,Kitchen Island,Pantry,Primary Downstairs,Recessed Lighting,Walk-In Closet(s),Walk-In Shower |
|---|---|
| Flooring | See Remarks |
| Fireplace Features | Family Room |
| Air Conditioning Y/N | true |
| Heating Y/N | true |
| Fireplace Y/N | true |
| Above Grade Finished Area | 5749 |
| Half Baths | 1 |
| Laundry Features | Main Level,Sink |
| Total Bedrooms | 5 |
| Total Baths | 6 |
Exterior Features
| Exterior Amenities | Courtyard,Private Entrance,Rain Gutters,Uncovered Courtyard,Other |
|---|---|
| Parking Features | Attached,Drive Through,Driveway,Garage Faces Side,Parking Pad,See Remarks |
| Lot Features | Hardwood Trees,Level,Private,Wooded |
| Water Source | Other |
| Lot Size Area | 7.11 |
| Foundation Details | Block,Brick/Mortar |
| Building Area Total | 5749 |
| Lot Dimensions | See Plat |
| Lot Size Acres | 7.11 |
| Road Surface Type | Paved |
| Road Frontage Type | Private Road |
Amenities
- Foreclosure
- Views
- Short Sale
- New Construction
- Adult 55+
- Lease To Own
- No HOA Fees
- Furnished
- Primary On Main
- Air Conditioning
- Seller Finance
- Green
- Fixer Upper
- Horse
- Golf
- Fireplace
- Deck
- Garage
- Basement
- Pool
Property vs Single Family Average in 27312
Price
Year Built


 All information deemed reliable but not guaranteed. All properties are subject to prior sale, change or withdrawal. Neither listing broker(s) or information provider(s) shall be responsible for any typographical errors, misinformation, misprints and shall be held totally harmless. Listing(s) information is provided for consumer's personal, non-commercial use and may not be used for any purpose other than to identify prospective properties consumers may be interested in purchasing. The data relating
 Canopy MLS® Copyright ©2026 All rights reserved.
 Copyright 2026 NCRMLS. All rights reserved. North Carolina Regional Multiple Listing Service, (NCRMLS), provides content displayed here on an as is basis and makes no representations or warranties regarding the provided content, including, but not limited to those of non-infringement, timeliness, accuracy, or completeness. Individuals and companies using information presented are responsible for verification and validation of information they utilize and present to their customers and clients. NCRMLS
 The data relating to real estate on this web site comes in part from the Internet Data Exchange program of Hive MLS LLC, and is updated as of September 15, 2026 10:43 AM UTC All information is deemed reliable but not guaranteed and should be independently verified. All properties are subject to prior sale, change, or withdrawal. Neither listing broker(s) nor Choice Residential Real Estate shall be responsible for any typographical errors, misinformation, or misprints, and shall be held totally harmless
