

Water Views - Primary on Main
Address
604 Helen Lane, Holly Ridge, NC
Price
$ 1,499,900
Property Attributes
- ID#100604097
- TypeSingle Family
- Listing Status Active
- CountyPENDER
- CityHolly Ridge
- AreaMaritime Way
- NeighborhoodHolly Ridge
- Zip28445
- StyleSingle Family Residence
- Year Built2019
- Taxes$ 7170
- Price$ 1,499,900
- Bedrooms5
- Full Bathrooms3
- Half Bathrooms1
- Sqr Footage2912
- Lot Size0.19 Acres
Data Source:
Jacksonville NC MLS - NCRMLS
Property Description
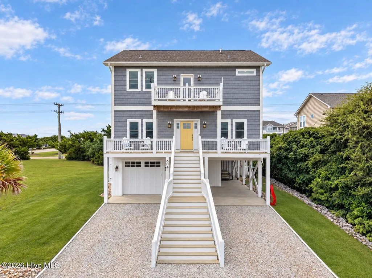
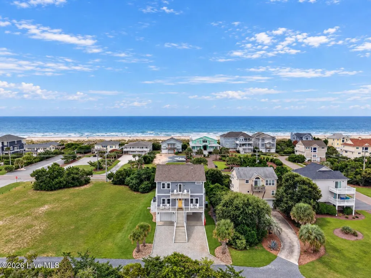
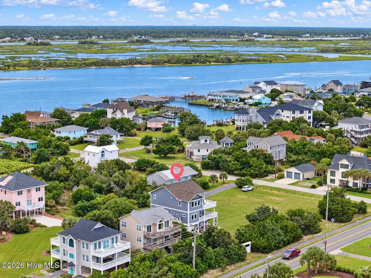
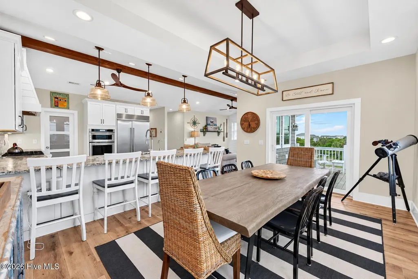
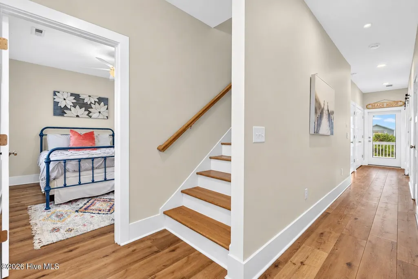
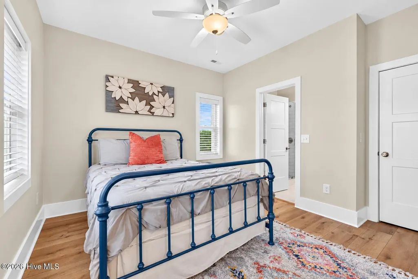
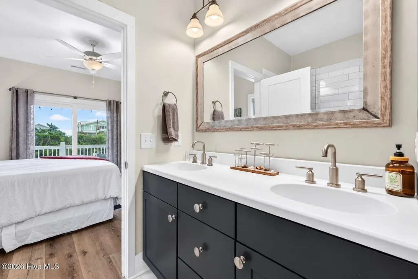
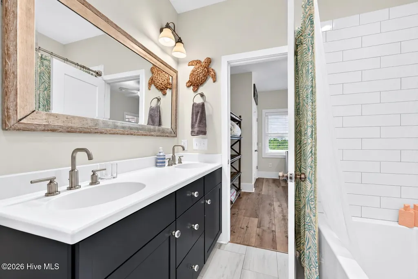
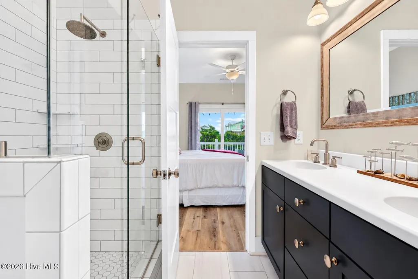
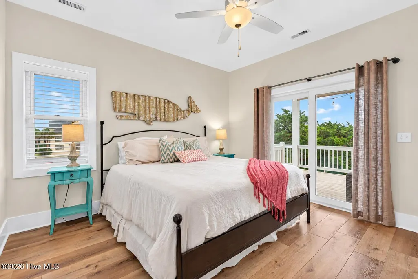
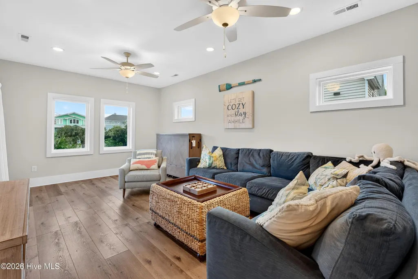
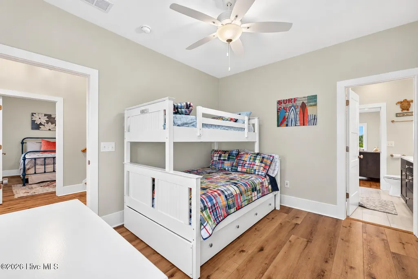
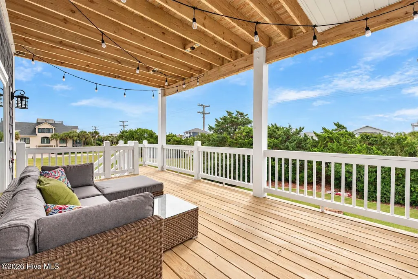
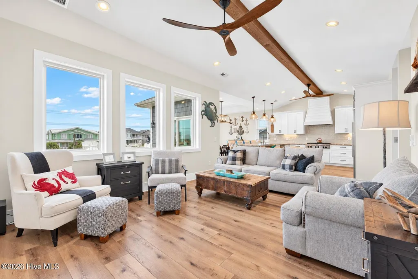
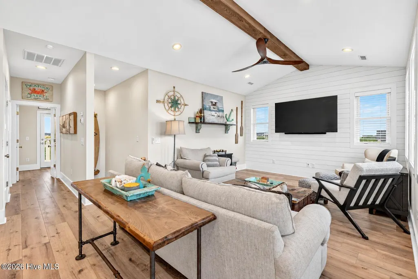
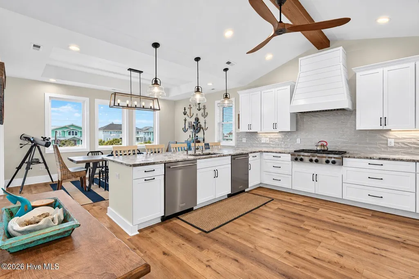
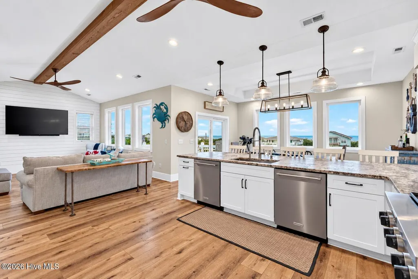
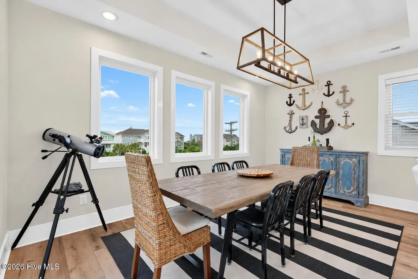
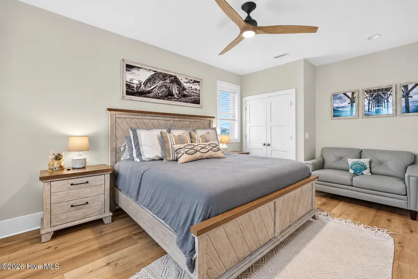
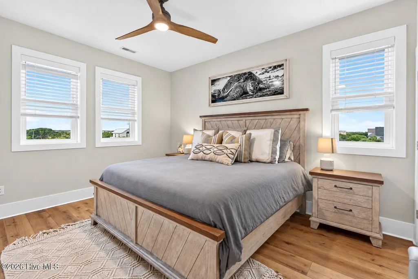
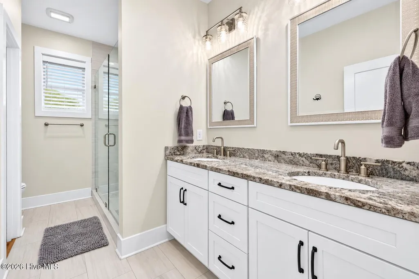
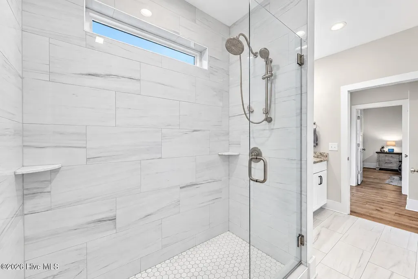
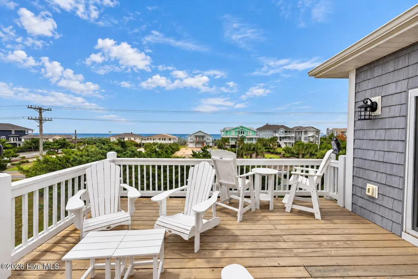
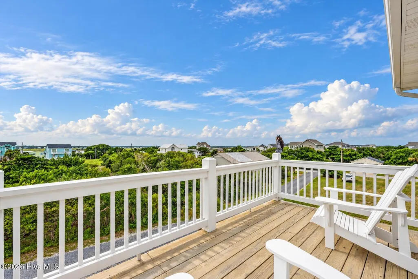
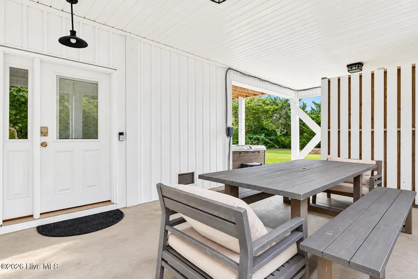
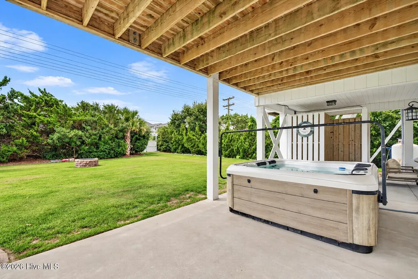
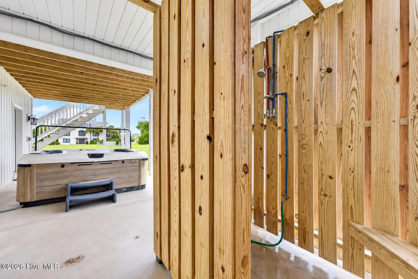
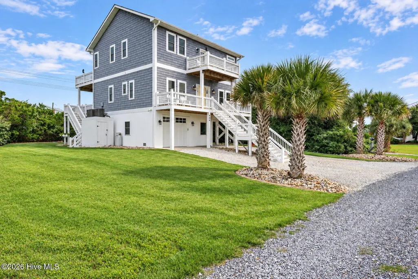
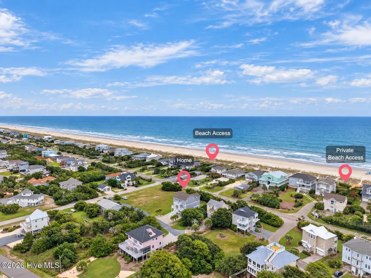
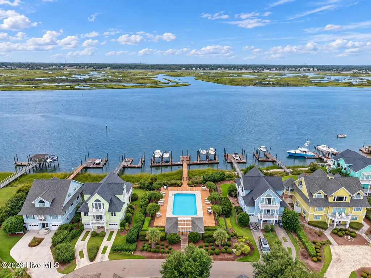
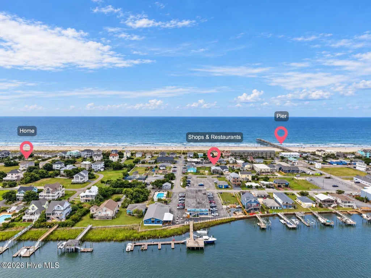
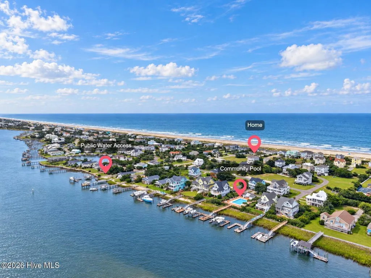
Experience elevated island living at 604 Helen Lane. This exceptional coastal residence offers a rare combination of sophisticated design, captivating water views and effortless resort-style living. Built in late 2019, the second-row home spans approximately 2,912 square feet and features five bedrooms, three full bathrooms and one half bathroom. Sweeping views of the Atlantic Ocean and Intracoastal Waterway unfold from the home's multiple decks and light-filled interior. Enjoy spectacular sunrises over the ocean, golden sunsets over the sound and a front-row seat to the beauty of coastal Carolina throughout the day. The main living area and kitchen overlook the Atlantic, while the primary suite opens onto a private deck with tranquil Intracoastal views. Just steps from deeded beach access, the residence is ideally positioned for luxurious personal enjoyment, an unforgettable second-home retreat or a compelling short-term rental opportunity. The home is offered completely furnished and thoughtfully appointed, allowing its next owner to begin enjoying the Topsail lifestyle from the moment they arrive. Designed for gracious entertaining, the spacious kitchen is distinguished by leathered granite countertops, upgraded KitchenAid appliances, two dishwashers and a reverse-osmosis water system connected to both the kitchen sink and refrigerator. Beautiful wide-plank luxury vinyl flooring flows throughout the home, creating a refined yet relaxed coastal aesthetic. Hurricane-rated windows and a 1,000-pound-capacity elevator add comfort and convenience while making it effortless to transport luggage, groceries and beach essentials between floors. Outdoor living is equally impressive. Multiple decks provide inviting spaces for morning coffee, sunset cocktails and dining in the coastal breeze. A private six-person hot tub offers the perfect place to unwind, while an outdoor shower with hot and cold water provides a welcome convenience after a day on the sand. The property also features irrigation, a whole-home standby generator and abundant parking. The wider-than-average garage can accommodate one vehicle and a golf cart s two vehicles, with space for approximately four additional vehicles in the driveway. Maritime Way's resort-style amenities include a community pool, restrooms, dedicated parking and a day dock with temporary boat tie-up--all complemented by attractively low HOA dues. Deeded beach access places the Atlantic just moments away, while nearby restaurants and shops are within a short walking distance. Every detail has been considered for a seamless rental or personal-use experience. The sale includes the home's beautiful furnishings, linens, kitchenware, beach equipment and décor. A locked owner's closet provides secure personal storage during rental periods. With an established history of 12 or more rental weeks in prior years, the property offers immediate versatility as a private coastal escape, income-producing investment or combination of both. From sunrise over the Atlantic to sunset across the Intracoastal Waterway, 604 Helen Lane captures the very best of Topsail Island. Elegant, beautifully appointed and completely turnkey, this is more than a beach house--it is an extraordinary coastal lifestyle awaiting its next owner.
| Elementary School | Middle School | High School |
|---|---|---|
| North Topsail Elementary School | Topsail Middle School | Topsail High School |
| Price History | |
|---|---|
| 9/17/2026 | Listed $1,499,900 |
General Features
| Living Area | 2912.0 |
|---|---|
| Heating | Electric,Heat Pump |
| Cooling | Central Air |
| Utilities | High Speed Internet |
| Possession | Close Of Escrow,At Closing |
| Roof | Shingle |
| Appliances | See Remarks,Gas Range |
| Zoning | INCORP |
| HOA Fee | 1080.0 |
| Garage Spaces | 1.0 |
| Patio/Porch Features | Covered,Deck,Balcony,Front Porch |
| Construction Materials | Wood Frame |
| Year Built | 2019 |
| View | ICW,Ocean |
| Levels | Two |
| Property Subtype | Single Family Residence |
| Tax Year | 2026 |
| Taxes | 7170.54 |
| Parcel Number | 4212-48-5198-0000 |
| Waterfront Features | Deeded Beach Access,Second Row,Water Access Comm |
| Assoc Fee Paid Per | Annually |
| County | Pender |
| Operating Expense | 0.0 |
| New Construction | No |
| Property Type | Residential |
| In City Limits? (Y/N) | Yes |
| Association Amenities | Waterfront Community,Beach Access,Beach Rights,Boat Dock,Maintenance Grounds |
| HOA | Yes |
| Attached Garage | Yes |
| Subdivision Name | Maritime Way |
| Garage Y/N | Yes |
| Other Structures | Covered Area,Shower |
| Total Rooms | 8 |
| Full Baths | 3 |
| Status | Active |
| Directions | rom Surf City,travel south on South Topsail Drive/NC-50 toward Topsail Beach. Continue as the road becomes North Anderson Boulevard. Turn right onto Maritime Way,then left on Helen Lane |
| High School | Topsail |
| City | Holly Ridge |
| Association Name | Maritime Way |
| Lot Size Units | Acres |
| Lot Size Square Feet | 8276.0 |
| Carport Spaces | 0.0 |
| Carport Y/N | No |
| Elementary School | North Topsail |
| Property Attached Y/N | No |
| Land Lease Y/N | No |
| Home Warranty Y/N | No |
| Middle/Junior High School | Topsail |
| Lease Considered Y/N | No |
| Virtual Tour | https://www.zillow.com/view-imx/28d34025-0d61-4488-b4c1-0b98930ff7ce?setAttribution=mls&wl=true&initialViewType=pano&utm_source=dashboard |
| Structure Type | Wood Frame,Stick Built |
| Living Area Units | Square Feet |
| Standard Status | Active |
| Tax Assessed Value | 547369 |
| Legal Description | LOT 3 PB 5/11 TOPSAIL INLET TERRACE |
Interior Features
| Interior Amenities | High Ceilings,Mud Room,Whole-Home Generator,Ceiling Fan(s),Elevator,Furnished,Hot Tub,Pantry,Walk-in Shower,Blinds/Shades,WiFi Thermostat |
|---|---|
| Flooring | LVT/LVP |
| Furnished Y/N | Furnished |
| Water Heater | Electric |
| Master Bed Level | Primary Living Area |
| Total Stories | 2 |
| Basement (Y/N) | No |
| Air Conditioning Y/N | Yes |
| Heating Y/N | Yes |
| Fireplace Y/N | No |
| Half Baths | 1 |
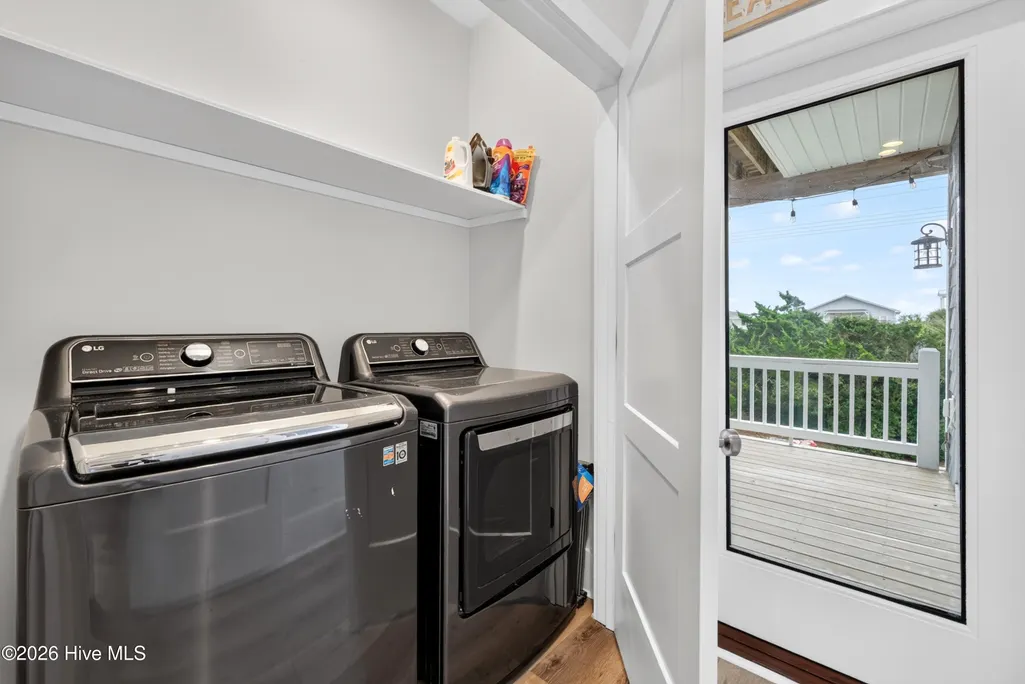
| Laundry Features | In Hall |
| Total Bedrooms | 5 |
| Entry Level | 2 |
| Room Type | Bedroom 1,Bedroom 2,Bonus Room,Master Bedroom,Dining Room,Living Room,Dining Area,Bedroom 3 |
| Unit Type | 4 Bedroom Or More |
| Total Baths | 4 |
| Living Area Range | 2800 - 2999 |
| SmokingYN | No |
Exterior Features
| Exterior Finish | See Remarks |
|---|---|
| Fencing | None |
| Parking Features | Garage |
| Lot Features | Boat Dock,Deeded Beach Access,Second Row,Water Access Comm,Landscaped |
| Water Source | County Water |
| Total Parking | 4.0 |
| Lot Size Area | 0.19 |
| Foundation Details | Other,Pilings |
| Spa | No |
| Building Area Total | 2912.0 |
| Lot Dimensions | 8400 sq ft |
| Lot Size Acres | 0.19 |
| Frontage Type | See Remarks |
| Waterfront Y/N | No |
| Road Frontage Type | Asphalt,Gravel |
| Crops Included Y/N | No |
| Horse Y/N | No |
Amenities
- Foreclosure
- Views
- Short Sale
- New Construction
- Adult 55+
- Lease To Own
- No HOA Fees
- Furnished
- Primary On Main
- Air Conditioning
- Seller Finance
- Green
- Fixer Upper
- Horse
- Golf
- Fireplace
- Deck
- Garage
- Basement
- Pool
Property vs Single Family Average in 28445
Price
Taxes
Year Built

 All information deemed reliable but not guaranteed. All properties are subject to prior sale, change or withdrawal. Neither listing broker(s) or information provider(s) shall be responsible for any typographical errors, misinformation, misprints and shall be held totally harmless. Listing(s) information is provided for consumer's personal, non-commercial use and may not be used for any purpose other than to identify prospective properties consumers may be interested in purchasing. The data relating
 Copyright 2026 Triangle MLS, Inc. of North Carolina. All rights reserved.
The data relating to real estate for sale on this web site comes in part from the Triangle MLS, Inc. of North Carolina. Real estate listings held by brokerage firms other than Choice Residential Real Estate are marked with the Broker Reciprocity logo and detailed information about them includes the name of the listing brokers. Brokers make an effort to deliver accurate information, but buyers should independently verify any information on which they will rely in a transaction. The listing broker shall not be responsible for any typographical errors, misinformation, or misprints, and they shall be held totally harmless from any damages arising from reliance upon this data. This data is provided exclusively for consumer's personal, noncommercial use.
Closed (sold) listings may have been listed and/or sold by a real estate firm other than the firm(s) featured on this website. Closed data is not available until the sale of the property is recorded in the MLS. Home sale data is not an appraisal, CMA, competitive or comparative market analysis, or home valuation of any property.
Listings marked with an icon are provided courtesy of the Triangle MLS, Inc. of North Carolina, Internet Data Exchange Database.
This site is monitored for scraping. Any use of listing data obtained from this web site, other than by a consumer looking to purchase real estate, is prohibited.
This data has been updated as of September 17, 2026 11:46 AM UTC
Copyright 2026 Triangle MLS, Inc. of North Carolina. All rights reserved.
The data relating to real estate for sale on this web site comes in part from the Triangle MLS, Inc. of North Carolina. Real estate listings held by brokerage firms other than Choice Residential Real Estate are marked with the Broker Reciprocity logo and detailed information about them includes the name of the listing brokers. Brokers make an effort to deliver accurate information, but buyers should independently verify any information on which they will rely in a transaction. The listing broker shall not be responsible for any typographical errors, misinformation, or misprints, and they shall be held totally harmless from any damages arising from reliance upon this data. This data is provided exclusively for consumer's personal, noncommercial use.
Closed (sold) listings may have been listed and/or sold by a real estate firm other than the firm(s) featured on this website. Closed data is not available until the sale of the property is recorded in the MLS. Home sale data is not an appraisal, CMA, competitive or comparative market analysis, or home valuation of any property.
Listings marked with an icon are provided courtesy of the Triangle MLS, Inc. of North Carolina, Internet Data Exchange Database.
This site is monitored for scraping. Any use of listing data obtained from this web site, other than by a consumer looking to purchase real estate, is prohibited.
This data has been updated as of September 17, 2026 11:46 AM UTC
 Canopy MLS® Copyright ©2026 All rights reserved.
 Copyright 2026 NCRMLS. All rights reserved. North Carolina Regional Multiple Listing Service, (NCRMLS), provides content displayed here on an as is basis and makes no representations or warranties regarding the provided content, including, but not limited to those of non-infringement, timeliness, accuracy, or completeness. Individuals and companies using information presented are responsible for verification and validation of information they utilize and present to their customers and clients. NCRMLS
 The data relating to real estate on this web site comes in part from the Internet Data Exchange program of Hive MLS LLC, and is updated as of September 17, 2026 11:46 AM UTC All information is deemed reliable but not guaranteed and should be independently verified. All properties are subject to prior sale, change, or withdrawal. Neither listing broker(s) nor Choice Residential Real Estate shall be responsible for any typographical errors, misinformation, or misprints, and shall be held totally harmless
